
Search results for "Waterfront kitchen" in Home Design Ideas

 Bravas Boca Raton
Covered Outdoor Kitchen and Sitting Area includes fireplace, TV and Music.
Harry Cohen
Mid-sized elegant backyard stone patio kitchen photo in Miami with a roof extension
Mid-sized elegant backyard stone patio kitchen photo in Miami with a roof extension

 Perrone Construction Custom Homes
Outdoor kitchen and waterfront living area.
Huge transitional tile outdoor kitchen porch photo in Tampa with a roof extension
Huge transitional tile outdoor kitchen porch photo in Tampa with a roof extension

 H2 View
Front Entry Remodel with sculpted steel door and slate
Mid-sized contemporary beige two-story wood exterior home idea in Phoenix
Mid-sized contemporary beige two-story wood exterior home idea in Phoenix
Find the right local pro for your project

 Cabinets Plus
Caesarstone countertops, custom refrigerator panels, built-in undercabinet LED lighting strips and wood ventilation hood are just some of the fine touches that make this custom kitchen flow
Photo Credit and Architectural Design- Meryl Kramer, Architect


 Sashya Thind
Trendy u-shaped gray floor kitchen photo in Boston with an undermount sink, flat-panel cabinets, light wood cabinets, gray backsplash, stone slab backsplash, an island and gray countertops





 Bohannon Design Team
Wendy designed this garage door style window to allow pass through from the patio space to the kitchen. The counter area provides an easy entertaining space as well. Behind you can see the outdoor kitchen, featuring a stone fireplace, Big Green Egg, gas grill, and Lynx dropped burner.




Sponsored
Columbus, OH
Free consultation for landscape design!

Peabody Landscape Group
Columbus' Reliable Landscape Design & Contracting

 A and E kitchen design inc.
Leighan Gonsalves
Large elegant galley light wood floor eat-in kitchen photo in Charleston with an undermount sink, raised-panel cabinets, white cabinets, granite countertops, stainless steel appliances and an island
Large elegant galley light wood floor eat-in kitchen photo in Charleston with an undermount sink, raised-panel cabinets, white cabinets, granite countertops, stainless steel appliances and an island

 Sater Design Collection, Inc.
The home has a large spacious and open Great Room, Kitchen and Dining Area, all looking out to pool and lake beyond.
Example of a huge trendy open concept brown floor and coffered ceiling kitchen design in Miami with a ribbon fireplace, a stone fireplace and a wall-mounted tv
Example of a huge trendy open concept brown floor and coffered ceiling kitchen design in Miami with a ribbon fireplace, a stone fireplace and a wall-mounted tv
 McClean Design
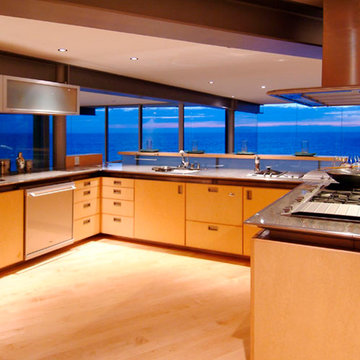
Designer: Paul McClean in collaboration with John Harwood
Location: Point Place, Laguna Beach
Project Type: New Single Family Residence
Approximate size: 6000 sf
Completion date: Late 2005
Photographer: Sven Etzelsberger

 Crespo Design Group
A minimal kitchen showcasing gorgeous organic woods and beautiful green. This color palette never seems to fail and creates a warm nature-infused space for our clients to relax and have their morning coffee before hitting the beach!
Home located in Tampa, Florida. Designed by Florida-based interior design firm Crespo Design Group, who also serves Malibu, Tampa, New York City, the Caribbean, and other areas throughout the United States.

Sponsored
Fredericksburg, OH

High Point Cabinets
Columbus' Experienced Custom Cabinet Builder | 4x Best of Houzz Winner

 Stonebreaker Builders & Remodelers
Tim Gibbons Photography
Example of a beach style family room design in Tampa
Example of a beach style family room design in Tampa


 Crespo Design Group
A minimal kitchen showcasing gorgeous organic woods and beautiful green. This color palette never seems to fail and creates a warm nature-infused space for our clients to relax and have their morning coffee before hitting the beach!
Home located in Tampa, Florida. Designed by Florida-based interior design firm Crespo Design Group, who also serves Malibu, Tampa, New York City, the Caribbean, and other areas throughout the United States.
218