
Search results for "Waterfront kitchen" in Home Design Ideas


 Pacific West Construction
Curb Appeal -
http://www.curbappealphoto.com/
Inspiration for a mid-sized timeless galley medium tone wood floor eat-in kitchen remodel in Seattle with an undermount sink, shaker cabinets, white cabinets, marble countertops, white backsplash, porcelain backsplash, stainless steel appliances and a peninsula
Inspiration for a mid-sized timeless galley medium tone wood floor eat-in kitchen remodel in Seattle with an undermount sink, shaker cabinets, white cabinets, marble countertops, white backsplash, porcelain backsplash, stainless steel appliances and a peninsula

 Balber Architecture, Inc.
The owners of this waterfront home have a huge extended family and constantly throw parties of 30 or more people. This kitchen is not only spacious, but offers incredible views of the open waters of Tampa Bay. Although the eat-in table is quite large, it is still only an eat-in kitchen. There is a separate formal dining room. The pendant lights add a touch of eclectic style seeing how pretty much every other fixture in the home is wrought iron.The owners of this
Find the right local pro for your project

 Purple Cherry Architecture & Interiors
Traditional kitchen with farmhouse sink, exposed wood beams, and a large copper range hood
Eat-in kitchen - traditional eat-in kitchen idea in Baltimore with a farmhouse sink, beige cabinets, beige backsplash, stainless steel appliances and an island
Eat-in kitchen - traditional eat-in kitchen idea in Baltimore with a farmhouse sink, beige cabinets, beige backsplash, stainless steel appliances and an island

 Wyeth Custom Homes
Eat-in kitchen - large transitional u-shaped medium tone wood floor eat-in kitchen idea in Austin with an integrated sink, raised-panel cabinets, white cabinets, soapstone countertops, multicolored backsplash, mosaic tile backsplash, stainless steel appliances and two islands

 Next Generation Capital
Kitchen/dining room combo - mid-sized country porcelain tile and brown floor kitchen/dining room combo idea in San Francisco with gray walls

 Yonkman Construction, Inc.
Example of a mid-sized trendy eat-in kitchen design in Seattle with a drop-in sink, wood countertops, beige backsplash, stone slab backsplash, stainless steel appliances and an island

Sponsored
Plain City, OH

The Creative Kitchen Company
Columbus Area Kitchen Remodeling and Refacing Professional

 Thurston Kitchen & Bath
Tim Murphy, Fotoimagery
Example of a large mountain style l-shaped medium tone wood floor open concept kitchen design in Denver with a single-bowl sink, raised-panel cabinets, medium tone wood cabinets, granite countertops, beige backsplash, stone tile backsplash, stainless steel appliances and two islands
Example of a large mountain style l-shaped medium tone wood floor open concept kitchen design in Denver with a single-bowl sink, raised-panel cabinets, medium tone wood cabinets, granite countertops, beige backsplash, stone tile backsplash, stainless steel appliances and two islands
 Francesca Morgan Interiors
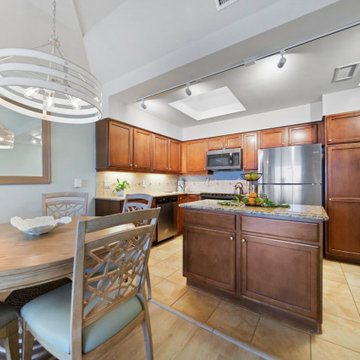
Inspiration for a mid-sized coastal eat-in kitchen remodel with medium tone wood cabinets, granite countertops, beige backsplash, stainless steel appliances and an island

 APEX Carpentry LLC
A beautiful match of the glass backsplash with a Quartzite natural stone countertop, made from sandstone, for the chef in the kitchen.
Huge transitional galley slate floor eat-in kitchen photo in Boston with an undermount sink, flat-panel cabinets, dark wood cabinets, recycled glass countertops, white backsplash, glass tile backsplash, stainless steel appliances and an island
Huge transitional galley slate floor eat-in kitchen photo in Boston with an undermount sink, flat-panel cabinets, dark wood cabinets, recycled glass countertops, white backsplash, glass tile backsplash, stainless steel appliances and an island

 Campbell Cabinetry Designs Inc.
Colorblind Studios
Example of a huge classic medium tone wood floor kitchen design in Tampa with a farmhouse sink, furniture-like cabinets, marble countertops, white backsplash, stone tile backsplash, paneled appliances and an island
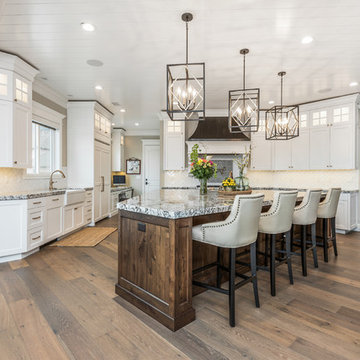
Example of a huge classic medium tone wood floor kitchen design in Tampa with a farmhouse sink, furniture-like cabinets, marble countertops, white backsplash, stone tile backsplash, paneled appliances and an island


 Cantoni Irvine
Inspiration for a large tropical l-shaped ceramic tile eat-in kitchen remodel in Orange County with a drop-in sink, flat-panel cabinets, dark wood cabinets, granite countertops, brown backsplash, ceramic backsplash, stainless steel appliances, beige walls and a peninsula



 Expression In Wood
Example of a large cottage l-shaped porcelain tile enclosed kitchen design in Los Angeles with a farmhouse sink, recessed-panel cabinets, white cabinets, white backsplash, paneled appliances and two islands

 J.A. Long, Inc
Built by:
J.A. Long, Inc
Design Builders
Large classic tile outdoor kitchen porch idea in Jacksonville with a roof extension
Large classic tile outdoor kitchen porch idea in Jacksonville with a roof extension


 Robert Reed Architect
Kitchen with view over informal dining and sitting room beyond. [Sozinho Imagery]
Trendy u-shaped light wood floor kitchen photo in Seattle with an undermount sink, flat-panel cabinets, light wood cabinets, granite countertops, beige backsplash, stone slab backsplash, stainless steel appliances and white walls
Trendy u-shaped light wood floor kitchen photo in Seattle with an undermount sink, flat-panel cabinets, light wood cabinets, granite countertops, beige backsplash, stone slab backsplash, stainless steel appliances and white walls

Sponsored
Plain City, OH

Kuhns Contracting, Inc.
Central Ohio's Trusted Home Remodeler Specializing in Kitchens & Baths


 Ritchie Construction Ltd
Janis Nicolay
Large trendy single-wall concrete floor and gray floor open concept kitchen photo in Vancouver with flat-panel cabinets, medium tone wood cabinets, two islands, an undermount sink, solid surface countertops and stainless steel appliances
Large trendy single-wall concrete floor and gray floor open concept kitchen photo in Vancouver with flat-panel cabinets, medium tone wood cabinets, two islands, an undermount sink, solid surface countertops and stainless steel appliances

 Studio Dearborn
An empty-nester couple was scaling down from a large house in Rye into a waterfront condo
With spectacular harbor views, the condo needed a full redo including the removal of walls to open up the living spaces. Cabinetry by Studio Dearborn/Schrocks of Walnut Creek in custom gray stain, Range hood, Futuro Futuro. Quartzmaster engineered quartz countertops; Photos, Tim Lenz.
216