
Search results for "Waterfront kitchen" in Home Design Ideas
 Agape Homes & Remodeling
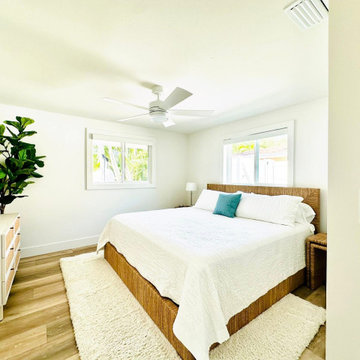
Fully custom and beautiful complete home renovation that brought our client's dreams to life. From interior to exterior, kitchen, bathrooms, bedrooms, great room, bonus room--even a custom built in fish tank--this is truly one-of-a-kind.
 Sunrise Building & Remodeling Inc
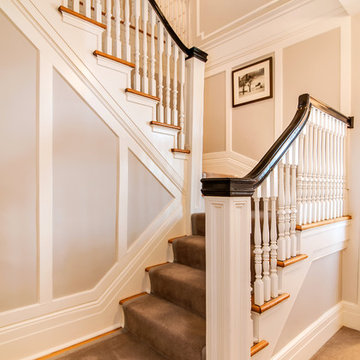
Example of a classic carpeted staircase design in New York with painted risers

Find the right local pro for your project
 Lesley Keith Interior Design, LLC
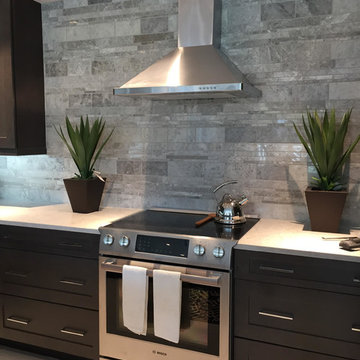
Example of a mid-sized trendy porcelain tile and beige floor open concept kitchen design in Miami with a single-bowl sink, shaker cabinets, brown cabinets, quartzite countertops, gray backsplash, marble backsplash, stainless steel appliances and an island
 Windsor Architectural Woodworking
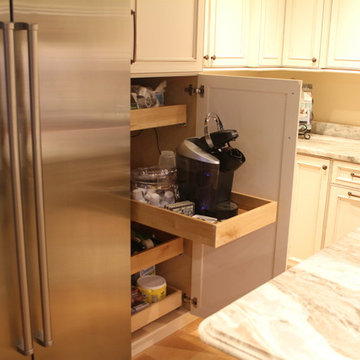
We installed the coffee maker inside the tall cabinet on a roll out tray. It keeps the countertops clean
Photography by: Michael Moscaritolo
Home design - mid-sized rustic home design idea in Boston
Home design - mid-sized rustic home design idea in Boston
 Trillium Architects
David Lindsay
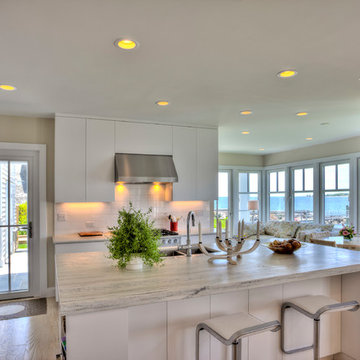
Example of a mid-sized transitional l-shaped light wood floor eat-in kitchen design in New York with an undermount sink, flat-panel cabinets, white cabinets, marble countertops, white backsplash, ceramic backsplash, stainless steel appliances and an island
Example of a mid-sized transitional l-shaped light wood floor eat-in kitchen design in New York with an undermount sink, flat-panel cabinets, white cabinets, marble countertops, white backsplash, ceramic backsplash, stainless steel appliances and an island


Sponsored
Fredericksburg, OH

High Point Cabinets
Columbus' Experienced Custom Cabinet Builder | 4x Best of Houzz Winner
 Bell+Associates Architecture Inc.
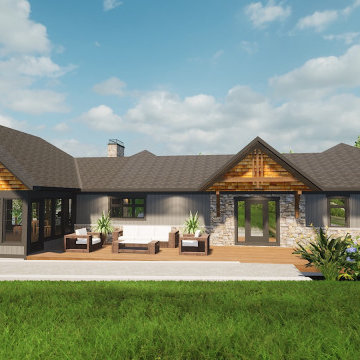
When our clients discovered their current property on the scenic Madawaska River, they knew it would be the perfect place to enjoy kayaking and the outdoors. They also knew that the existing home would be too small to comfortably accommodate their large family get-togethers. That’s when they called on our design team to design a renovation and addition to transform the home into a more functional and beautiful space for their day-to-day lives and their family and friends. Today we share the renderings presented during the Design Development phase.
The riverfront home will be extended, and the interior completely reconfigured, to match their needs and vision. The main floor addition allows for a spacious open-concept great room, dining area and chef’s kitchen, opening onto a new screened room and covered porch to deliver the shared space they need for their large family gatherings. The kitchen has an island to seat four for casual dining or food prep, and a walk-in pantry for storage and a second refrigerator. The coffee bar in the dining area keeps beverage prep out of the main kitchen area and easily accessible to all. The stone-clad fireplace will create a welcoming centerpiece and provide warmth during the colder months. There is room for both a sitting area and large dining table in the screened porch.
Our clients will wake up every morning to the lovely river view from their main-floor primary bedroom. It also includes a spacious walk-in closet and ensuite bathroom. Laundry and a home office are immediately adjacent to the primary bedroom suite. So, everything they need is conveniently located on the main level.
The lower full walk-out basement won’t feel like a basement with its large windows and direct access to the outdoors. It’s designed to comfortably accommodate family and friends with three bedrooms, a full bathroom, and a laundry room. Located on the opposite side from the bedrooms, a huge recreation room with a fireplace and view of the river will be a pleasant place to rest and play. Storage and mechanical are tucked in along the front wall. An outdoor patio will be protected from the sun by the deck above and a massive unheated storage room will be perfect for the kayaks and other recreational equipment, while still easily accessible from the river.
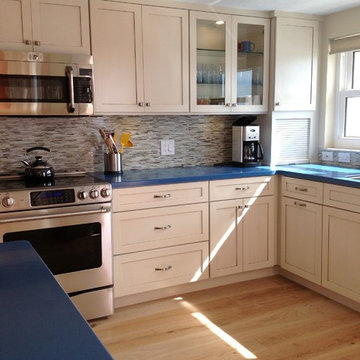
 Joann's Interiors
The blue countertop is dazzling!
Inspiration for a coastal eat-in kitchen remodel in Tampa with white cabinets, multicolored backsplash, glass tile backsplash, stainless steel appliances and an island
Inspiration for a coastal eat-in kitchen remodel in Tampa with white cabinets, multicolored backsplash, glass tile backsplash, stainless steel appliances and an island
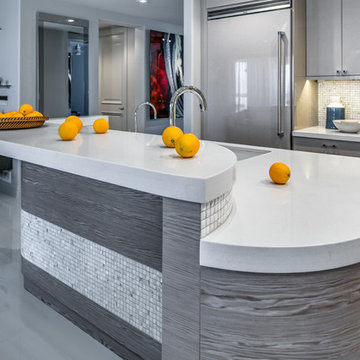
 An Original, Inc.
View of the custom curved island which uses an S curve bar panel, and an outer curved end to the lower island cabinets. Custom reface in Textil Plata in the background on the right; custom built floating bar cabinets in Luxe Roble Frape on the left.
Design by Ernesto Garcia Design
Photos by SpartaPhoto - Alex Rentzis
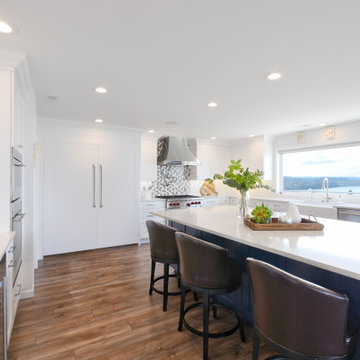
 Candace Nordquist Interiors
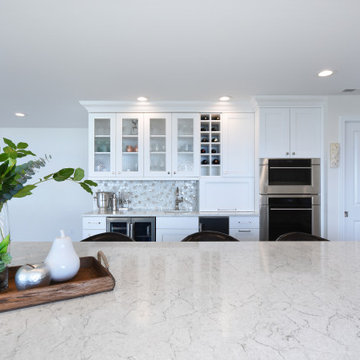
Example of a large transitional u-shaped vinyl floor and multicolored floor open concept kitchen design in Seattle with a farmhouse sink, shaker cabinets, white cabinets, quartz countertops, gray backsplash, glass tile backsplash, stainless steel appliances, an island and white countertops
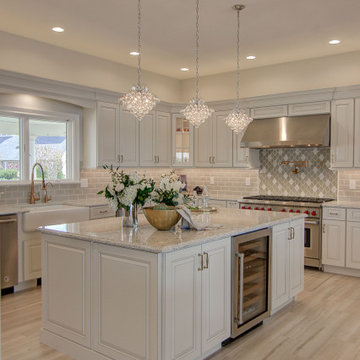
 Candace Nordquist Interiors
Inspiration for a large transitional u-shaped vinyl floor and multicolored floor open concept kitchen remodel in Seattle with a farmhouse sink, shaker cabinets, white cabinets, quartz countertops, gray backsplash, glass tile backsplash, stainless steel appliances, an island and white countertops

Sponsored
Plain City, OH

Kuhns Contracting, Inc.
Central Ohio's Trusted Home Remodeler Specializing in Kitchens & Baths
 Leicht Westchester-Greenwich
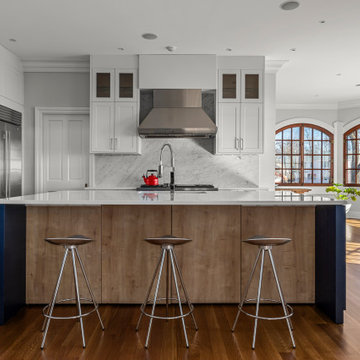
Open Design Layout
The new kitchen was designed to create a picturesque setting by removing full and half walls to open the kitchen to the nearby sunroom to highlight the beautiful waterfront views through the grand arch shaped windows, which flood lots of natural light into the space. The new open footprint modernizes the layout with an enlarged island as the heart of the kitchen.
 One Source Contracting
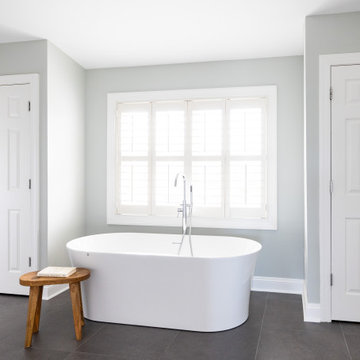
Primary bathroom.
Example of a mid-sized transitional single-wall brown floor eat-in kitchen design in Baltimore with a drop-in sink, white backsplash, stainless steel appliances, an island and white countertops
Example of a mid-sized transitional single-wall brown floor eat-in kitchen design in Baltimore with a drop-in sink, white backsplash, stainless steel appliances, an island and white countertops
 Candace Nordquist Interiors
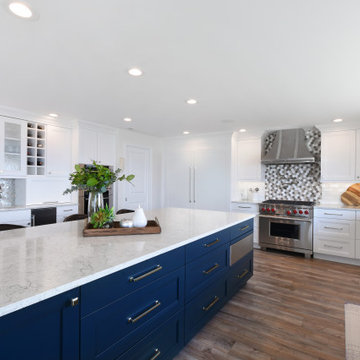
Inspiration for a large transitional u-shaped vinyl floor and multicolored floor open concept kitchen remodel in Seattle with a farmhouse sink, shaker cabinets, white cabinets, quartz countertops, gray backsplash, glass tile backsplash, stainless steel appliances, an island and white countertops

Sponsored
Plain City, OH
Kuhns Contracting, Inc.
Central Ohio's Trusted Home Remodeler Specializing in Kitchens & Baths
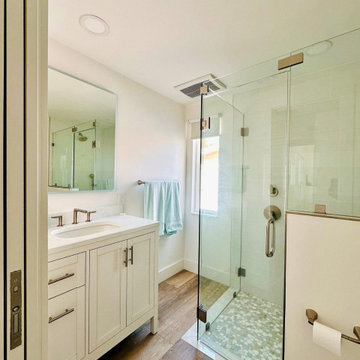 Agape Homes & Remodeling
Fully custom and beautiful complete home renovation that brought our client's dreams to life. From interior to exterior, kitchen, bathrooms, bedrooms, great room, bonus room--even a custom built in fish tank--this is truly one-of-a-kind.
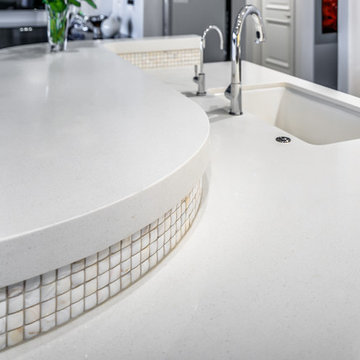 An Original, Inc.
The island is a custom built curved piece using Silver Oak veneer. Photo of S curve in both the top level of the bar and the bases.
Design by Ernesto Garcia Design
Photos by SpartaPhoto - Alex Rentzis
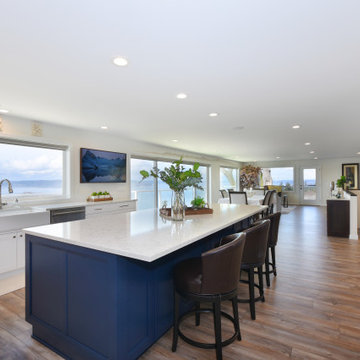 Candace Nordquist Interiors
Inspiration for a large transitional u-shaped vinyl floor and multicolored floor open concept kitchen remodel in Seattle with a farmhouse sink, shaker cabinets, white cabinets, quartz countertops, gray backsplash, glass tile backsplash, stainless steel appliances, an island and white countertops
219