
Search results for "Waterfront kitchen" in Home Design Ideas

 MICHAEL WHALEY INTERIORS, INC
This octagonal shaped home office/sitting room takes advantage of the spectacular views. VBlue and white fabrics compliment the icy tones of the antique marble floor. Photo by Durston Saylor

 Foley Fiore Architecture
Kitchen - contemporary l-shaped light wood floor and beige floor kitchen idea in Boston with flat-panel cabinets, gray cabinets, gray backsplash, stainless steel appliances, a peninsula and gray countertops

 Stephanie LaVigne | Photography + Artwork
Stephanie LaVigne Villeneuve
Eat-in kitchen - large eclectic l-shaped eat-in kitchen idea in Miami with glass-front cabinets, dark wood cabinets, marble countertops and an island
Eat-in kitchen - large eclectic l-shaped eat-in kitchen idea in Miami with glass-front cabinets, dark wood cabinets, marble countertops and an island
Find the right local pro for your project

 Arete European Kitchens
Kitchen design and installation by Arete Kitchens.
German-made LEICHT cabinetry.
Architect: Dick Clark Architecture
Builder: Jon Luce Builders
© Brian Mihealsick Photography

 Christopher Simmonds Architect
The interior palette includes white tongue and groove pine ceiling and wall paneling, white oak wide plank floors and a minimalist Norwegian gas fireplace.
Photography: T.H. Wall Photography
Photography: T.H. Wall Photography

 Laurens Wit Construction
Transitional light wood floor kitchen photo in Toronto with an undermount sink, recessed-panel cabinets, medium tone wood cabinets, granite countertops and stainless steel appliances

 John Stapleton
 / Focus Realty™ ©2018
Open concept kitchen - huge mediterranean l-shaped open concept kitchen idea in Austin with an island
Open concept kitchen - huge mediterranean l-shaped open concept kitchen idea in Austin with an island

Sponsored
Plain City, OH

The Creative Kitchen Company
Columbus Area Kitchen Remodeling and Refacing Professional

 Home 4 Life Building & Remodeling
ARC Imaging
Williamsburg's Full Scope Kitchen and Bath Remodeling Specialists
Design-Build Firm
Location: 4985 Westmoreland Drive
Williamsburg, VA 23188

 Custom Kitchens by John Wilkins, Inc.
View to the Oakland-San Francisco Bay Bridge
by Scott Hargis
Large tuscan galley light wood floor eat-in kitchen photo in San Francisco with an undermount sink, raised-panel cabinets, medium tone wood cabinets, marble countertops, yellow backsplash, ceramic backsplash, paneled appliances and no island
Large tuscan galley light wood floor eat-in kitchen photo in San Francisco with an undermount sink, raised-panel cabinets, medium tone wood cabinets, marble countertops, yellow backsplash, ceramic backsplash, paneled appliances and no island

 Megan Booth, Photographer
Photo: Megan Booth
mboothphotography.com
Eat-in kitchen - large 1960s medium tone wood floor eat-in kitchen idea in Portland Maine with laminate countertops, black appliances, an island and white countertops
Eat-in kitchen - large 1960s medium tone wood floor eat-in kitchen idea in Portland Maine with laminate countertops, black appliances, an island and white countertops

 Wiedemann Architects LLC
Custom cabinetry and matching include matching panels to conceal refrigerator
This home on the Eastern Shore of Maryland began as a modest 1927 home with a central hall plan. Renovations included reversing the kitchen and dining room layout , adding a large central island and hood to anchor the center of the kitchen. The island has a walnut counter encircling the working island and accommodates additional seating. The main sink looks out to the north with beautiful water views. The southwest bay window affords a seating area with built-in bookshelves adjoining the breakfast room while the one in the kitchen provides for the secondary sink and clean-up area. By capturing the additional depth in the bay window, a large TV is concealed below the countertop and can emerge with a press of a button or retract out of sight to enjoy views of the water.
A separate butler's pantry and wine bar were designed adjoining the breakfast room. The original fireplace was retained and became the center of the large Breakfast Room. Wood paneling lines the Breakfast Room which helps to integrate the new kitchen and the adjoining spaces into a coherent whole, all accessible from the informal entry.
This was a highly collaborative project with Jennifer Gilmer Kitchen and Bath LTD of Chevy Chase, MD.
Bob Narod, Photographer, LLC

 Rainier Custom Homes
Inspiration for a large transitional l-shaped dark wood floor and brown floor open concept kitchen remodel in Seattle with an undermount sink, shaker cabinets, dark wood cabinets, granite countertops, multicolored backsplash, glass tile backsplash, stainless steel appliances, an island and multicolored countertops

 Natalie Epstein Design
Ashley Elizabeth Stern Photography
www.ashleyelizabethstern.com
Example of a trendy kitchen design in Los Angeles
Example of a trendy kitchen design in Los Angeles

Sponsored
Plain City, OH
The Creative Kitchen Company
Columbus Area Kitchen Remodeling and Refacing Professional

 Markus Burkhart Construction
Enclosed kitchen - mid-sized contemporary single-wall slate floor and black floor enclosed kitchen idea in Sacramento with an undermount sink, shaker cabinets, light wood cabinets, brown backsplash, wood backsplash, stainless steel appliances, an island and black countertops

 RJ Diaz
This faucet is not only functional, but is also extremely compatible with the design.
Mid-sized minimalist galley gray floor eat-in kitchen photo in Tampa with a drop-in sink, multicolored backsplash, an island and multicolored countertops
Mid-sized minimalist galley gray floor eat-in kitchen photo in Tampa with a drop-in sink, multicolored backsplash, an island and multicolored countertops

 User
Spectacular 4,656 sqft custom built, 'water front', single level contemporary home with up to 6 bedrooms, 5 baths including a sun filled 15 foot barrel ceiling living-dining-kitchen-family 'great room' plus separate bedroom wings, a large south facing office and family/media room on suite with full bath. Custom built in 2000 and located on an almost half acre ‘cul de sac’ lot with big level lawns, huge slate rear deck, granite built in outdoor kitchen, spa and 220 linear feet of bay front access with straight on marina views and a enormous 100 foot dock.
Don’t miss this rarely available single level, contemporary bay front home you have been looking for and will not be available for long once discovered!
 HD Squared Architects, LLC
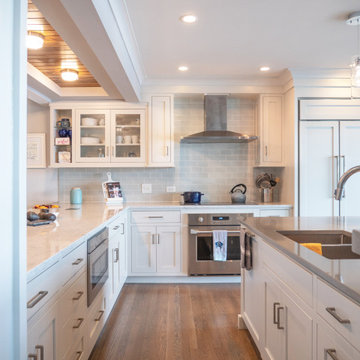
Mid-sized elegant l-shaped medium tone wood floor eat-in kitchen photo with an undermount sink, white cabinets, quartzite countertops, gray backsplash, stainless steel appliances, an island and gray countertops

Sponsored
Plain City, OH

Kuhns Contracting, Inc.
Central Ohio's Trusted Home Remodeler Specializing in Kitchens & Baths
 Home 4 Life Building & Remodeling
ARC Imaging
Williamsburg's Full Scope Kitchen and Bath Remodeling Specialists
Design-Build Firm
Location: 4985 Westmoreland Drive
Williamsburg, VA 23188

 Helga Simmons Interior Design LLC
Gregg Krogstad Photography
Example of a mid-sized transitional l-shaped medium tone wood floor eat-in kitchen design in Seattle with a double-bowl sink, recessed-panel cabinets, medium tone wood cabinets, granite countertops, beige backsplash, ceramic backsplash, stainless steel appliances and an island
Example of a mid-sized transitional l-shaped medium tone wood floor eat-in kitchen design in Seattle with a double-bowl sink, recessed-panel cabinets, medium tone wood cabinets, granite countertops, beige backsplash, ceramic backsplash, stainless steel appliances and an island
 RJ Diaz
This kitchen design embodies our image of craft and beauty.
Eat-in kitchen - mid-sized modern galley gray floor eat-in kitchen idea in Tampa with a drop-in sink, multicolored backsplash, an island and multicolored countertops
Eat-in kitchen - mid-sized modern galley gray floor eat-in kitchen idea in Tampa with a drop-in sink, multicolored backsplash, an island and multicolored countertops
232