
Search results for "Waterfront kitchen" in Home Design Ideas

 C.A. Design
Builder: Carey Developments
Building Design: C.A. Design
Interior Design: C.A. Design
Photography: Tony Puerzer
Inspiration for a mid-sized single-wall kitchen pantry remodel in Vancouver with a triple-bowl sink, glass-front cabinets, white cabinets, gray backsplash, stainless steel appliances and an island
Inspiration for a mid-sized single-wall kitchen pantry remodel in Vancouver with a triple-bowl sink, glass-front cabinets, white cabinets, gray backsplash, stainless steel appliances and an island

 Darren Patt Construction
Example of a mid-sized classic medium tone wood floor kitchen/dining room combo design in Seattle with beige walls, a standard fireplace and a stone fireplace

 Manomin Resawn Timbers
This charming farmhouse kitchen pairs blue green cabinetry with a patterned tile backsplash, farmhouse sink, and a built in window seat nook nearby. Reclaimed Wood Timbers cross the ceiling in exposed beams, Reclaimed Wood Paneling covers the staircase accent wall, and Reclaimed Wood Flooring runs throughout the space, bringing natural texture and warmth into this bright, cabin retreat kitchen.
Every piece of reclaimed wood at Manomin Resawn Timbers is salvaged from 19th and early 20th century barns, factories, and warehouses, structures built during the Industrial Revolution from old growth hardwoods that grew slower and denser than the trees available today. Through our detailed process of denailing, kiln drying, and precision milling, that history is preserved and prepared for a new life in modern homes.
Whether you are a homebuilder, a home remodeling contractor, a homeowner, or a designer planning a space like this one, Manomin Resawn Timbers has reclaimed wood timbers, paneling, and flooring to fit your vision. Visit our showroom in Hugo, MN or reach out to us with a call or a message to discover the antique charm of reclaimed wood.
Find the right local pro for your project

 Architectural Kitchens & Baths
Missy Clifton
Eat-in kitchen - large traditional l-shaped dark wood floor eat-in kitchen idea with a farmhouse sink, shaker cabinets, white cabinets, marble countertops, gray backsplash, stone tile backsplash, stainless steel appliances and an island
Eat-in kitchen - large traditional l-shaped dark wood floor eat-in kitchen idea with a farmhouse sink, shaker cabinets, white cabinets, marble countertops, gray backsplash, stone tile backsplash, stainless steel appliances and an island
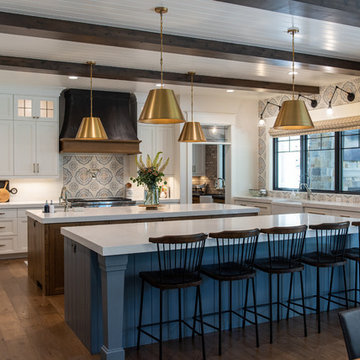

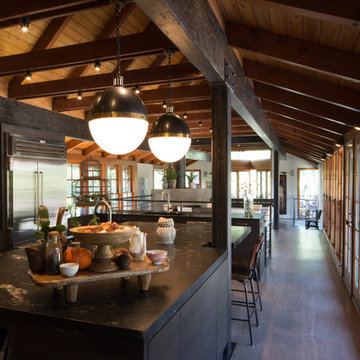
 Richard Best Architect, Inc.
Carmel McFayden & James Porschen / Adriano Sarmento
Inspiration for a contemporary home design remodel in Los Angeles
Inspiration for a contemporary home design remodel in Los Angeles

 Carlisle Wide Plank Floors
Michael Penney Photography http://www.michaelpenneyphotography.com
PO BOX 756
Rollingford, NH
603-842-5540
Michael@michaelpenneyphotography.com


 Francesca Morgan Interiors
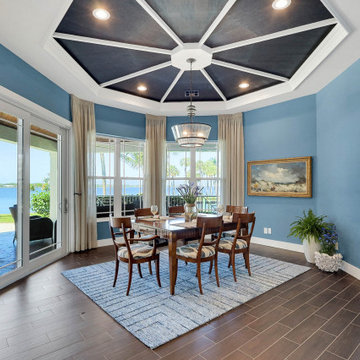
Kitchen/dining room combo - large coastal brown floor kitchen/dining room combo idea with blue walls

 Rick Cooper Photography
Breakfast area with Murano-style light fixture. Photo Credit: Rick Cooper Photography
Inspiration for a mid-sized contemporary porcelain tile and beige floor kitchen/dining room combo remodel in Miami with beige walls
Inspiration for a mid-sized contemporary porcelain tile and beige floor kitchen/dining room combo remodel in Miami with beige walls

 Ehlers Contracting Services Inc
Small beach style single-wall light wood floor wet bar photo in Miami with no sink, shaker cabinets, white cabinets, quartz countertops, gray backsplash and stone tile backsplash

 Kitchen & Bath Designs, LLC
Large beach style u-shaped medium tone wood floor enclosed kitchen photo in New York with white cabinets, wood countertops, beaded inset cabinets, green backsplash, subway tile backsplash, stainless steel appliances and a peninsula

 SLC Architect LLC
Photography by Patrick Brickman
Inspiration for a coastal exterior home remodel in Charleston
Inspiration for a coastal exterior home remodel in Charleston
 Intrigue, Design by Cindy
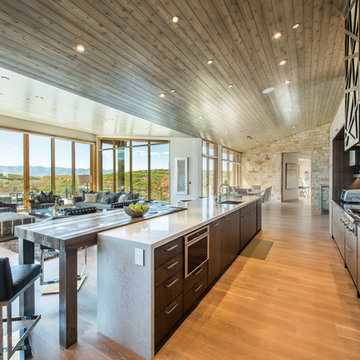
Open concept kitchen, wood ceiling and insane views
Trendy kitchen photo in Salt Lake City
Trendy kitchen photo in Salt Lake City

Sponsored
Fredericksburg, OH

High Point Cabinets
Columbus' Experienced Custom Cabinet Builder | 4x Best of Houzz Winner
 Darren Patt Construction
Mid-sized elegant medium tone wood floor kitchen/dining room combo photo in Seattle with beige walls, a standard fireplace and a stone fireplace

 Home 4 Life Building & Remodeling
ARC Imaging
Williamsburg's Full Scope Kitchen and Bath Remodeling Specialists
Design-Build Firm
Location: 4985 Westmoreland Drive
Williamsburg, VA 23188

 Interior Changes home design & consulting
This home was built by Lowell Management. Todd Cauffmann was the architect. Interior changes made finish selections with the homeowner.
Inspiration for a large timeless l-shaped medium tone wood floor eat-in kitchen remodel in Milwaukee with a single-bowl sink, recessed-panel cabinets, white cabinets, marble countertops, stone tile backsplash, paneled appliances and two islands
Inspiration for a large timeless l-shaped medium tone wood floor eat-in kitchen remodel in Milwaukee with a single-bowl sink, recessed-panel cabinets, white cabinets, marble countertops, stone tile backsplash, paneled appliances and two islands



Sponsored
Columbus, OH

Hope Restoration & General Contracting
Columbus Design-Build, Kitchen & Bath Remodeling, Historic Renovations

 H2 View
Eldorado Stone fireplace with Linear flame and absolute black granite hearth
Family room - large contemporary open concept carpeted family room idea in Phoenix with beige walls, a ribbon fireplace, a stone fireplace and a wall-mounted tv
Family room - large contemporary open concept carpeted family room idea in Phoenix with beige walls, a ribbon fireplace, a stone fireplace and a wall-mounted tv

 The Artisans Group, Inc.
This home, influenced by mid-century modern aesthetics, comfortably nestles into its Pacific Northwest site while welcoming the light and reveling in its waterfront views.
Photos by: Poppi Photography

 Sherman Associates
A quaint cottage set back in Vineyard Haven's Tashmoo woods creates the perfect Vineyard getaway. Our design concept focused on a bright, airy contemporary cottage with an old fashioned feel. Clean, modern lines and high ceilings mix with graceful arches, re-sawn heart pine rafters and a large masonry fireplace. The kitchen features stunning Crown Point cabinets in eye catching 'Cook's Blue' by Farrow & Ball. This kitchen takes its inspiration from the French farm kitchen with a separate pantry that also provides access to the backyard and outdoor shower. Photo Credit: Eric Roth
234