
Search results for "Waterfront kitchen" in Home Design Ideas
 RJ Diaz
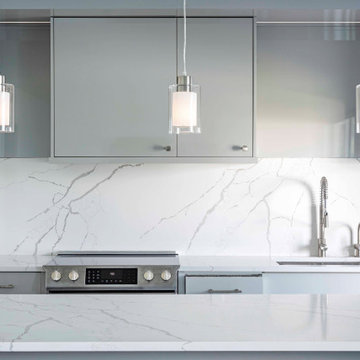
The marble design ties in the stainless steel accessories and light gray cabinets perfectly.
Example of a mid-sized minimalist galley gray floor eat-in kitchen design in Tampa with a drop-in sink, multicolored backsplash, an island and multicolored countertops
Example of a mid-sized minimalist galley gray floor eat-in kitchen design in Tampa with a drop-in sink, multicolored backsplash, an island and multicolored countertops

 Chango
Architectural advisement, Interior Design, Custom Furniture Design & Art Curation by Chango & Co.
Photography by Sarah Elliott
See the feature in Domino Magazine

 DICKINSON GENERAL CONTRACTING
Transitional u-shaped medium tone wood floor and brown floor eat-in kitchen photo with an undermount sink, flat-panel cabinets, medium tone wood cabinets, stainless steel appliances and white countertops
Find the right local pro for your project

 Home 4 Life Building & Remodeling
ARC Imaging
Williamsburg's Full Scope Kitchen and Bath Remodeling Specialists
Design-Build Firm
Location: 4985 Westmoreland Drive
Williamsburg, VA 23188

 REH Interiors
JL Jones Photography/ RESTYLE HOME STAGING
Inspiration for a coastal light wood floor kitchen/dining room combo remodel in Miami with beige walls
Inspiration for a coastal light wood floor kitchen/dining room combo remodel in Miami with beige walls

 Element Home Builders
4 beds 5 baths 4,447 sqft
RARE FIND! NEW HIGH-TECH, LAKE FRONT CONSTRUCTION ON HIGHLY DESIRABLE WINDERMERE CHAIN OF LAKES. This unique home site offers the opportunity to enjoy lakefront living on a private cove with the beauty and ambiance of a classic "Old Florida" home. With 150 feet of lake frontage, this is a very private lot with spacious grounds, gorgeous landscaping, and mature oaks. This acre plus parcel offers the beauty of the Butler Chain, no HOA, and turn key convenience. High-tech smart house amenities and the designer furnishings are included. Natural light defines the family area featuring wide plank hickory hardwood flooring, gas fireplace, tongue and groove ceilings, and a rear wall of disappearing glass opening to the covered lanai. The gourmet kitchen features a Wolf cooktop, Sub-Zero refrigerator, and Bosch dishwasher, exotic granite counter tops, a walk in pantry, and custom built cabinetry. The office features wood beamed ceilings. With an emphasis on Florida living the large covered lanai with summer kitchen, complete with Viking grill, fridge, and stone gas fireplace, overlook the sparkling salt system pool and cascading spa with sparkling lake views and dock with lift. The private master suite and luxurious master bath include granite vanities, a vessel tub, and walk in shower. Energy saving and organic with 6-zone HVAC system and Nest thermostats, low E double paned windows, tankless hot water heaters, spray foam insulation, whole house generator, and security with cameras. Property can be gated.

 User
Inspiration for a mid-sized contemporary backyard stone patio kitchen remodel in Cleveland with a gazebo



 J&B Fine Cabinetry
Large transitional galley dark wood floor eat-in kitchen photo in Tampa with a farmhouse sink, shaker cabinets, white cabinets, granite countertops, white backsplash, subway tile backsplash, stainless steel appliances and two islands

Transitional l-shaped dark wood floor and brown floor kitchen photo with an integrated sink, shaker cabinets, dark wood cabinets and an island
 Home 4 Life Building & Remodeling
ARC Imaging
Williamsburg's Full Scope Kitchen and Bath Remodeling Specialists
Design-Build Firm
Location: 4985 Westmoreland Drive
Williamsburg, VA 23188
 Home 4 Life Building & Remodeling
ARC Imaging
Williamsburg's Full Scope Kitchen and Bath Remodeling Specialists
Design-Build Firm
Location: 4985 Westmoreland Drive
Williamsburg, VA 23188

 A and E kitchen design inc.
Leighan Gonsalves
Eat-in kitchen - large traditional galley light wood floor eat-in kitchen idea in Charleston with an undermount sink, raised-panel cabinets, white cabinets, granite countertops, stainless steel appliances and an island
Eat-in kitchen - large traditional galley light wood floor eat-in kitchen idea in Charleston with an undermount sink, raised-panel cabinets, white cabinets, granite countertops, stainless steel appliances and an island

 Cottage Home, Inc.
Bigger is not always better, but something of highest quality is. This amazing, size-appropriate Lake Michigan cottage is just that. Nestled in an existing historic stretch of Lake Michigan cottages, this new construction was built to fit in the neighborhood, but outperform any other home in the area concerning energy consumption, LEED certification and functionality. It features 3 bedrooms, 3 bathrooms, an open concept kitchen/living room, a separate mudroom entrance and a separate laundry. This small (but smart) cottage is perfect for any family simply seeking a retreat without the stress of a big lake home. The interior details include quartz and granite countertops, stainless appliances, quarter-sawn white oak floors, Pella windows, and beautiful finishing fixtures. The dining area was custom designed, custom built, and features both new and reclaimed elements. The exterior displays Smart-Side siding and trim details and has a large EZE-Breeze screen porch for additional dining and lounging. This home owns all the best products and features of a beach house, with no wasted space. Cottage Home is the premiere builder on the shore of Lake Michigan, between the Indiana border and Holland.

Sponsored
Plain City, OH

The Creative Kitchen Company
Columbus Area Kitchen Remodeling and Refacing Professional

 Hampton Fine Exteriors
Inspiration for a mid-sized contemporary backyard stone patio kitchen remodel in New York with a roof extension
Inspiration for a mid-sized contemporary backyard stone patio kitchen remodel in New York with a roof extension

 Marie Share Interiors
Inspiration for a large transitional light wood floor and beige floor kitchen/dining room combo remodel in Boston with white walls
 Pamela Sandler Architect
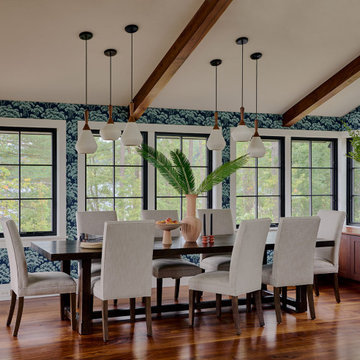
The main dining area converges at the down slope of the ceiling and is surrounded by windows on all sides.
Example of a minimalist dark wood floor, exposed beam and wallpaper kitchen/dining room combo design in Boston
Example of a minimalist dark wood floor, exposed beam and wallpaper kitchen/dining room combo design in Boston
 Brandon Development Enterprises Inc.
Manuel Castillo
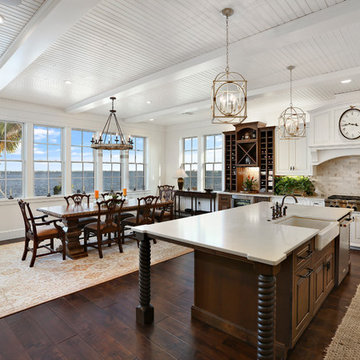
Inspiration for a tropical home design remodel in Orlando
Inspiration for a tropical home design remodel in Orlando



 Double Diamond Property & Construction
Inspiration for a large contemporary open concept medium tone wood floor and brown floor living room remodel in Denver with white walls, a standard fireplace and a concrete fireplace

 Scott L. Rand AIA
 Architect
Mid-sized trendy dark wood floor kitchen/dining room combo photo in Baltimore with white walls
Mid-sized trendy dark wood floor kitchen/dining room combo photo in Baltimore with white walls

 TailorCraft Builders, Inc.
The foyer leads into the formal dining area which overlooks the kitchen and other seating areas. It features newly upholstered chairs and gorgeous dark wood table.
233