
Search results for "Website additionally" in Home Design Ideas

 Architectural Building Arts, Inc.
Joe DeMaio Photography
Small elegant white tile and subway tile mosaic tile floor and white floor bathroom photo in Other with green walls
Small elegant white tile and subway tile mosaic tile floor and white floor bathroom photo in Other with green walls

 Period Architecture Ltd.
Angle Eye Photography
Elegant beige three-story stone gable roof photo in Philadelphia
Elegant beige three-story stone gable roof photo in Philadelphia

 Kyle Hunt & Partners, Incorporated
Builder & Interior Selections: Kyle Hunt & Partners, Architect: Sharratt Design Company, Landscape Design: Yardscapes, Photography by James Kruger, LandMark Photography
Find the right local pro for your project



 Reflections Homes
John Magor
Dining room - mid-sized farmhouse dark wood floor dining room idea in Richmond with white walls
Dining room - mid-sized farmhouse dark wood floor dining room idea in Richmond with white walls

 Kevin Browne Architecture
Jack Michaud Photography
Example of a transitional built-in desk medium tone wood floor and brown floor home studio design in Portland Maine with gray walls
Example of a transitional built-in desk medium tone wood floor and brown floor home studio design in Portland Maine with gray walls

 Morgan Howarth Photography
©Morgan Howarth Photography
Example of a transitional u-shaped eat-in kitchen design in DC Metro with an undermount sink, white cabinets, paneled appliances and beaded inset cabinets
Example of a transitional u-shaped eat-in kitchen design in DC Metro with an undermount sink, white cabinets, paneled appliances and beaded inset cabinets

Sponsored
Columbus, OH

Structural Remodeling
Franklin County's Heavy Timber Specialists | Best of Houzz 2020!

 threshold interiors
Location: Nantucket, MA, USA
This classic Nantucket home had not been renovated in several decades and was in serious need of an update. The vision for this summer home was to be a beautiful, light and peaceful family retreat with the ability to entertain guests and extended family. The focal point of the kitchen is the La Canche Chagny Range in Faience with custom hood to match. We love how the tile backsplash on the Prep Sink wall pulls it all together and picks up on the spectacular colors in the White Princess Quartzite countertops. In a nod to traditional Nantucket Craftsmanship, we used Shiplap Panelling on many of the walls including in the Kitchen and Powder Room. We hope you enjoy the quiet and tranquil mood of these images as much as we loved creating this space. Keep your eye out for additional images as we finish up Phase II of this amazing project!
Photographed by: Jamie Salomon

 Harwick Homes
Amber Frederiksen Photography
Inspiration for a timeless master beige tile and porcelain tile travertine floor double shower remodel in Miami with an undermount sink, recessed-panel cabinets, white cabinets and white walls
Inspiration for a timeless master beige tile and porcelain tile travertine floor double shower remodel in Miami with an undermount sink, recessed-panel cabinets, white cabinets and white walls

 M.J. Whelan Construction
This incredible closet is custom in every way. It was designed to meet the specific needs and desires of our client. The cabinetry was slightly distressed, glazed and load with extensive detail. The rolling ladder moves around entire closet for upper storage. Several pull out and slide out shelves, scarf racks, hanger racks and custom storage accessories were included in the design. A custom dresser with upper glass cabinets along with built-in hamper are also included. It wouldn't be complete without a vertical, tilted shoe rack. Ceiling painted in a rich robin’s egg blue with sparkle additive sets this closet apart from any other. The custom upholstered storage bench with pillows at the end of the room and crystal chandelier finishes this room beautifully. Photo Credit - Hall Of Portraits

 O’Hara Interiors
Martha O'Hara Interiors, Interior Design | L. Cramer Builders + Remodelers, Builder | Troy Thies, Photography | Shannon Gale, Photo Styling
Please Note: All “related,” “similar,” and “sponsored” products tagged or listed by Houzz are not actual products pictured. They have not been approved by Martha O’Hara Interiors nor any of the professionals credited. For information about our work, please contact design@oharainteriors.com.
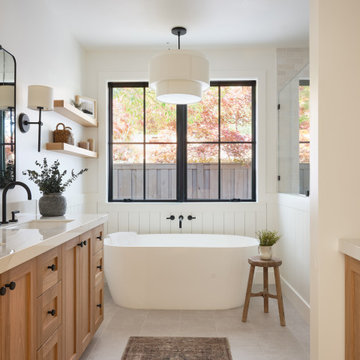

 User
UserVance Fox Photography
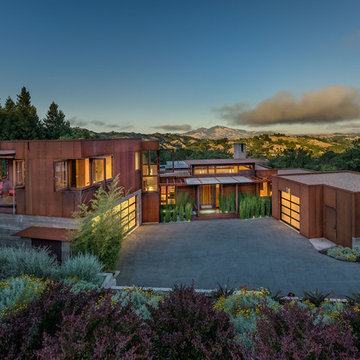
Inspiration for a contemporary two-story exterior home remodel in San Francisco
Inspiration for a contemporary two-story exterior home remodel in San Francisco

Sponsored
Columbus, OH
Structural Remodeling
Franklin County's Heavy Timber Specialists | Best of Houzz 2020!
 Don Tankersley & Co.
Photo by Jeremy Bitterman

Minimalist white floor freestanding bathtub photo in Portland with white walls
Minimalist white floor freestanding bathtub photo in Portland with white walls
 Studio McGee
Shea McGee
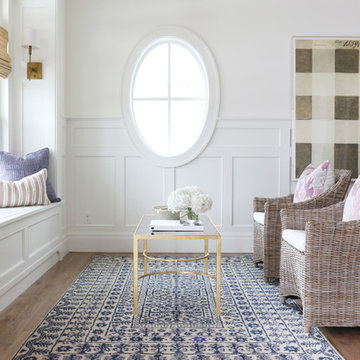
Living room - coastal formal medium tone wood floor living room idea in Salt Lake City with white walls
Living room - coastal formal medium tone wood floor living room idea in Salt Lake City with white walls
 JMDG Architecture | Planning + Interiors
 Photographed by Giovanni Photography
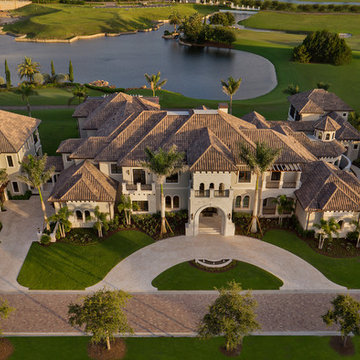
Transitional two-story stucco exterior home idea in Miami
Transitional two-story stucco exterior home idea in Miami
 Lifestyle Landscapes, Inc
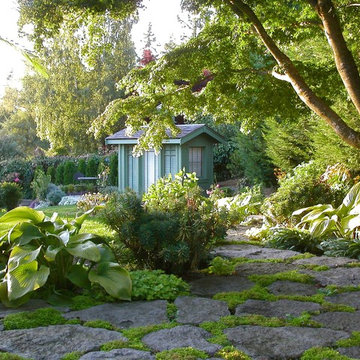
Bellevue garden showing a casual granite walkway leading to a garden shed.
Design ideas for a large traditional shade backyard stone landscaping in Seattle.
Design ideas for a large traditional shade backyard stone landscaping in Seattle.


 Heartland Design and Remodeling
To learn more about us or the products we use, such as Dura Supreme, please call (571) 765-4450 or visit our website.
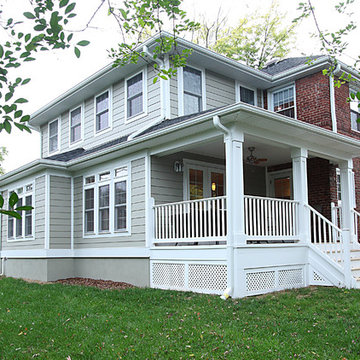
Example of a classic exterior home design in DC Metro
Example of a classic exterior home design in DC Metro

 Interiors by J. Curry
Eat-in kitchen - mid-sized contemporary u-shaped medium tone wood floor and beige floor eat-in kitchen idea in Other with an undermount sink, flat-panel cabinets, medium tone wood cabinets, quartz countertops, gray backsplash, subway tile backsplash, stainless steel appliances, an island and white countertops
8