
Search results for "Well defined" in Home Design Ideas

 Boyce Design + Build
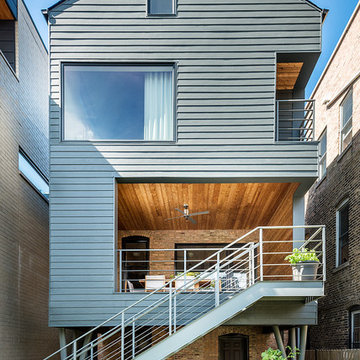
Our clients came to us looking for a complete renovation of the rear facade of their Atlanta home and attached deck. Their wish list included a contemporary, functional design that would create spaces for various uses, both for small family gatherings and entertaining larger parties. The result is a stunning, custom outdoor living area with a wealth of options for relaxing and socializing. The upper deck is the central dining and entertaining area and includes a custom cantilevered aluminum pergola, a covered grill and prep area, and gorgeous concrete fire table and floating wooden bench. As you step down to the lower deck you are welcomed by the peaceful sound of cascading water from the custom concrete water feature creating a Zen atmosphere for the entire deck. This feature is a gorgeous focal point from inside the house as well. To define the different outdoor rooms and also provide passive seating opportunities, the steps have built-in recessed lighting so that the space is well-defined in the evening as well as the daytime. The landscaping is modern and low-maintenance and is composed of tight, linear plantings that feature complimentary hues of green and provides privacy from neighboring properties.



Find the right local pro for your project

 Rebecca Loewke Interiors
Michele Lee Willson
Inspiration for a transitional white tile and stone tile marble floor bathroom remodel in San Francisco with dark wood cabinets, gray walls and shaker cabinets
Inspiration for a transitional white tile and stone tile marble floor bathroom remodel in San Francisco with dark wood cabinets, gray walls and shaker cabinets


 Bates Masi Architects LLC
© Bates Masi + Architects

Example of a minimalist entryway design in New York with a glass front door
Example of a minimalist entryway design in New York with a glass front door

Sponsored
Columbus, OH

Snider & Metcalf Interior Design, LTD
Leading Interior Designers in Columbus, Ohio & Ponte Vedra, Florida


 Topnotch Design Studio

The harmony of color, texture and elements of stone, wood tile, paint stain and glass along with well-defined straight lines in this design combine to execute this Asian inspired kitchen.
This Lshape layout with island, pantries and wet bar has a large prep and serve space that also offers a dine-in option.
It is minimalistic, functional and well balanced. The boxed out window located at the sink brings nature in. It’s neutral backdrop and golden toned enamel hardware adds elegance and drama.

 Grounded - Richard Risner RLA, ASLA
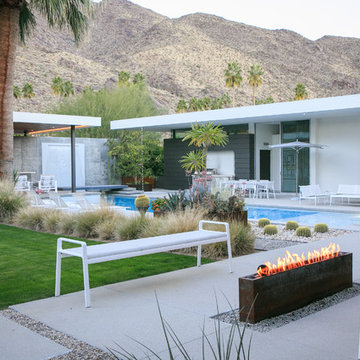
Design ideas for a large mid-century modern drought-tolerant and full sun front yard gravel landscaping in San Diego with a fire pit.





 Pacific Outdoor Living
Outdoor seating area and retaining wall with prefabricated fire feature and native California plants. This design also includes a custom outdoor kitchen with a freestanding pergola.



 Grainda Builders, Inc.

Example of a trendy living room design in Charlotte with beige walls and a ribbon fireplace




 White Construction Company
Hill Country Modern Farmhouse perfectly situated on a beautiful lot in the Hidden Springs development in Fredericksburg, TX.
Large farmhouse white one-story stone exterior home idea in Austin with a metal roof
Large farmhouse white one-story stone exterior home idea in Austin with a metal roof
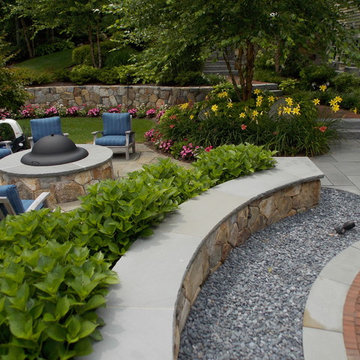
 Lynch Landscape and Tree Service, Inc.
Patio spaces are well defined by both walls, seating benches, and layered plantings
Inspiration for a traditional landscaping in Boston.
Inspiration for a traditional landscaping in Boston.
5