
Search results for "Wheelchairs" in Home Design Ideas


 Sukenick Architecture, LLC
A simple efficient In-Law Suite Addition. Designed for 1 floor living with an internal ramp to allow for a wheelchair or walker. This connects directly into the existing house so the entire family can be together.
Photo by: Joshua Sukenick
Find the right local pro for your project

 Zola European Windows
Graceful Aging In Place and Universal Design means this home stays a home. Mobility, fall protection and avoidance of direct natural light were critical design needs. Zola doors are wide enough for a wheelchair to fit through if needed.
Poppi Photography

 Kitchen Design Partners, Inc.
Kaskal Photography
Inspiration for a large contemporary master white tile bathroom remodel in Chicago with flat-panel cabinets, gray cabinets and quartz countertops
Inspiration for a large contemporary master white tile bathroom remodel in Chicago with flat-panel cabinets, gray cabinets and quartz countertops

 Aging-In-Place Remodeling
 was able to install a residential elevator in a previously unused space.
 Sukenick Architecture, LLC
A simple efficient In-Law Suite Addition. Designed for 1 floor living with an internal ramp to allow for a wheelchair or walker. This connects directly into the existing house so the entire family can be together.
Photo by: Joshua Sukenick
 DC Interiors & Renovations
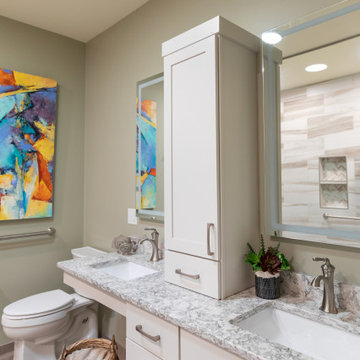
Example of a mid-sized trendy 3/4 brown tile and porcelain tile terra-cotta tile, brown floor and double-sink walk-in shower design with flat-panel cabinets, white cabinets, a two-piece toilet, green walls, an undermount sink, quartz countertops, beige countertops and a built-in vanity
 Aging-In-Place Remodeling
 built the elevator to blend seamlessly with the existing space adding a decorative element.


 Luke McKneally Architect
Yorgos Efthymiadis
Mid-sized trendy 3/4 white tile and porcelain tile porcelain tile and white floor walk-in shower photo in Boston with an urinal, white walls, an integrated sink, solid surface countertops and green countertops
Mid-sized trendy 3/4 white tile and porcelain tile porcelain tile and white floor walk-in shower photo in Boston with an urinal, white walls, an integrated sink, solid surface countertops and green countertops



 True Life Design Co
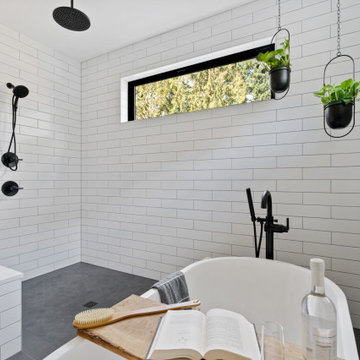
Beautiful Primary ensuite Bathroom
Example of a large cottage master white tile and subway tile ceramic tile, gray floor and double-sink freestanding bathtub design in Portland with shaker cabinets, brown cabinets, a one-piece toilet, white walls, an undermount sink, quartzite countertops, white countertops and a built-in vanity
Example of a large cottage master white tile and subway tile ceramic tile, gray floor and double-sink freestanding bathtub design in Portland with shaker cabinets, brown cabinets, a one-piece toilet, white walls, an undermount sink, quartzite countertops, white countertops and a built-in vanity
 Graham Builders
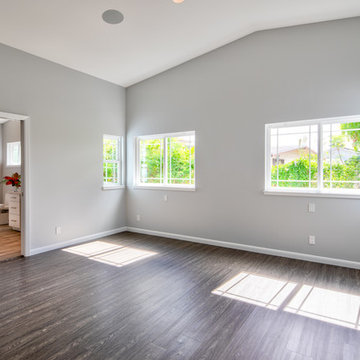
Vaulted ceilings and generous number of windows throughout the home adds a spacious feel to this residence.
Graham Builders is the first contractor in Hawaii to have a National Association of Home Builder’s Certified Aging in Place Specialist (CAPS) on staff and has helped hundreds of homeowners to design and build their dream home. Connect with us today and find out how Graham Builders can help you prepare your home for whatever your future holds.
Photos by Hawkin Biggins Photography.
Project Details
DATE
November 2018
LOCATION
Honolulu
PROJECT TYPE
Residential new build
Wheelchair accessibility
CONTRACTOR
Graham Builders, Inc.

 Floors To Go
Beautiful dark hardwood stair installation
Staircase - traditional staircase idea in Miami
Staircase - traditional staircase idea in Miami
 DC Interiors & Renovations
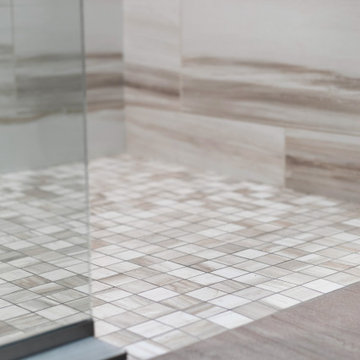
Walk-in shower - mid-sized contemporary 3/4 brown tile and porcelain tile terra-cotta tile, brown floor and double-sink walk-in shower idea with flat-panel cabinets, white cabinets, a two-piece toilet, green walls, an undermount sink, quartz countertops, beige countertops and a built-in vanity

 Tonic Interiors
Original tile with pinstripe detail and original sink.
Mosaic hex porcelain floor tile.
Vintage-style mirror.
Art deco wallpaper.
Crystal globe light fixture.
Marble threshold.


 ALTMANN & ASSOCIATES
Tasteful update to classic Henry Hill mid-century modern in the Berkeley Hills designed by Fischer Architecture in 2017. The project was featured by Curbed.com. Construction work required updating all systems to modern standards and code. Project included full master bedroom with ensuite bath, kitchen remodel, new roofing and windows, plumbing and electrical update, security system and modern technology updates. All materials were specified by the team at Fisher Architecture to provide modern equivalents to the originals. Photography: Leslie Williamson
189