
Search results for "Wheelchairs" in Home Design Ideas


 Aging In Place Builders, Inc.
This discrete home elevator connects 2nd floor bedrooms to 1st floor sunroom/living room in a stylish and accessible way.
Example of a trendy bedroom design in Boston
Example of a trendy bedroom design in Boston

Find the right local pro for your project


 HB DESIGN INC
Ensuite bathroom with wall hung toilet and bidet seat. Large white glossy tiles.
Bathroom - small contemporary 3/4 bathroom idea in Montreal
Bathroom - small contemporary 3/4 bathroom idea in Montreal

 jodi foster design + planning
Leanna Rathkelly Photography
Humber Custom Carpentry
Mid-sized country two-story wood gable roof photo in Vancouver
Mid-sized country two-story wood gable roof photo in Vancouver

 Lenton Company, Inc.
A luxurious and accessible bathroom that will enable our clients to Live-in-Place for many years. The design and layout allows for ease of use and room to maneuver for someone physically challenged and a caretaker.

 Legacy Adirondack Chairs
Great Room
Custom Home New Construction by Valley View Customs LLC.
Photo courtesy of Courier Journal 2014
Living room - craftsman living room idea in Louisville with a ribbon fireplace and a metal fireplace
Living room - craftsman living room idea in Louisville with a ribbon fireplace and a metal fireplace

 Accessibility by Design, Inc.
Entryway from front door to upper level of 1960's split-level home. Previous step was set into the foundation and rebuilt as a ramp. Flooring is cypress. Ramp is ADA compliant. Decorative railing was installed to prevent access from the dining area over the edge of the raised floor.


 Jared Frank Studio
Shot by Ryan Schude
A patio and garden in Beachwood Canyon that's been featured in Design Sponge, Work Magazine and Desire to Inspire.
This is an example of a mid-sized eclectic drought-tolerant and partial sun backyard stone landscaping in Los Angeles for summer.
This is an example of a mid-sized eclectic drought-tolerant and partial sun backyard stone landscaping in Los Angeles for summer.

 MARK IV Builders, Inc
The homeowner needed office space suitable to a wheelchair. The custom desk is the perfect height, as is the storage under the window. Picture windows afford a view of the beautiful farm property.


 Brian Vogel Photography
A beautiful kitchen design with full access for the resident residing in a wheelchair.
Fully accessible cabinets, appliances, and cookware.
Design by Designs Anew Houston, LLC
Photography by Brian Vogel Photography


 Legacy Adirondack Chairs
Custom Home New Construction by Valley View Customs LLC.
Photo courtesy of Courier Journal 2014
Inspiration for a craftsman light wood floor kitchen remodel in Louisville with an undermount sink, flat-panel cabinets, medium tone wood cabinets, quartz countertops, beige backsplash, porcelain backsplash, stainless steel appliances and an island
Inspiration for a craftsman light wood floor kitchen remodel in Louisville with an undermount sink, flat-panel cabinets, medium tone wood cabinets, quartz countertops, beige backsplash, porcelain backsplash, stainless steel appliances and an island
 DC Interiors & Renovations
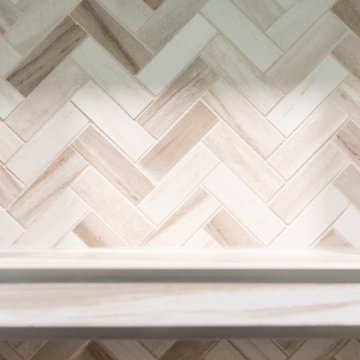
Inspiration for a mid-sized contemporary 3/4 brown tile and porcelain tile terra-cotta tile, brown floor and double-sink walk-in shower remodel with flat-panel cabinets, white cabinets, a two-piece toilet, green walls, an undermount sink, quartz countertops, beige countertops and a built-in vanity

 Flores Artscape, Inc.
A close-up of part of a railroad tie retaining wall with decomposed granite in front along with one of the flowering drought-tolerant plant.
Inspiration for a traditional landscaping in Los Angeles.
Inspiration for a traditional landscaping in Los Angeles.

 T-Square Company
The vertical platform showing it's ramp entry.
Inspiration for a mid-sized timeless backyard privacy deck remodel in Austin
Inspiration for a mid-sized timeless backyard privacy deck remodel in Austin
 DC Interiors & Renovations
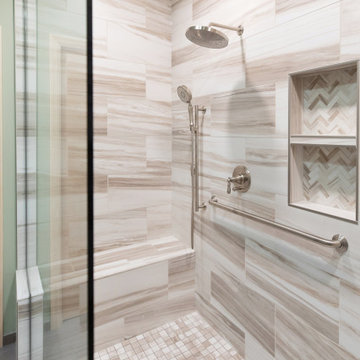
Mid-sized trendy 3/4 brown tile and porcelain tile terra-cotta tile, brown floor and double-sink walk-in shower photo with flat-panel cabinets, white cabinets, a two-piece toilet, green walls, an undermount sink, quartz countertops, beige countertops and a built-in vanity
187