
Search results for "Wheelchairs" in Home Design Ideas


 Kate Maloney Interior Design
Michael J. Lee
Inspiration for a modern master light wood floor and beige floor bedroom remodel in Boston with beige walls
Inspiration for a modern master light wood floor and beige floor bedroom remodel in Boston with beige walls

Find the right local pro for your project


 Tamalpais Hardwood Floors
Close up view of reclaimed oak used on office wall.
Mid-sized mountain style freestanding desk dark wood floor study room photo in San Francisco with brown walls and no fireplace
Mid-sized mountain style freestanding desk dark wood floor study room photo in San Francisco with brown walls and no fireplace

 OVKO Art & Design
Blue Urban Abstract Wall Art has an undeniably modern hip flow. A futuristic digital painting, created with the technique of long exposure photography captures the motion of light as brushstrokes. A blend of blue green colors provides a soothing and calm expression. The lines are curvy and rhythmic adding to the smooth style. The overall style is reminiscent of graffiti, pushing the boundaries of new media art to the future. The work is mounted under a stunning plexiglass which provides a sleek finish and ultra modern feel.


 MBC Building & Remodeling, LLC
AFTER MBC: This accessible double vanity allows a wheelchair to fit for ease of use.
Walk-in shower - huge contemporary master brown tile and ceramic tile ceramic tile and brown floor walk-in shower idea with a two-piece toilet, beige walls, an integrated sink and solid surface countertops
Walk-in shower - huge contemporary master brown tile and ceramic tile ceramic tile and brown floor walk-in shower idea with a two-piece toilet, beige walls, an integrated sink and solid surface countertops
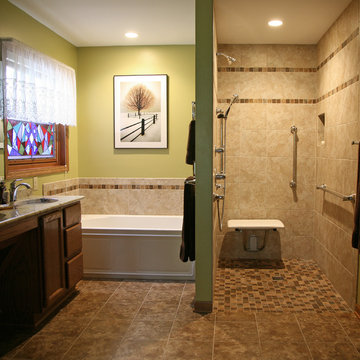
 Stebnitz Builders, Inc.
Master bathroom renovation to incorporate accessible and wheelchair friendly modifications.
Inspiration for a mid-sized contemporary home design remodel in Milwaukee
Inspiration for a mid-sized contemporary home design remodel in Milwaukee
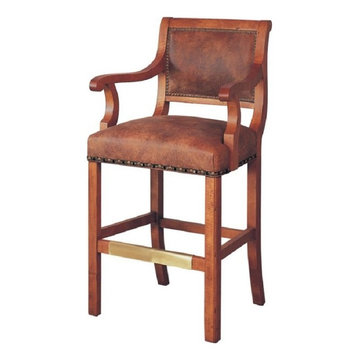
 Wellington's Leather Furniture
Distressed brown leather bar stool. Select the wood finish and the color of leather that best works with your surroundings. Bar or counter height.
Inspiration for a transitional home design remodel in Seattle
Inspiration for a transitional home design remodel in Seattle




 Crystal Kitchen + Bath
Trendy kitchen photo in Minneapolis with flat-panel cabinets, light wood cabinets, quartz countertops, an island and white countertops

 Braitman Design Studio
We gutted the original hall bath, closed-off the opening to the hall, and opened the space into the master bedroom. All updates were budget-conscious, with the exception of one splurge – the glass tile used in the room’s backsplash and shower. Other materials were modest, including concrete-look porcelain floor tile and laminate counters.



 41 West
 Coastal Retreat Series reveals creative, fresh ideas, for a new look to define the casual beach lifestyle of Naples.
More than a dozen custom variations and sizes are available to be built on your lot. From this spacious 3,000 square foot, 3 bedroom model, to larger 4 and 5 bedroom versions ranging from 3,500 - 10,000 square feet, including guest house options.


 James McNeal Architecture and Design
Example of a large mountain style enclosed home theater design in Minneapolis with a projector screen
210