
Search results for "Wheelchairs" in Home Design Ideas

 Province Interiors
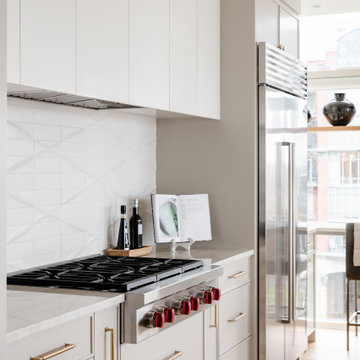
Large transitional u-shaped medium tone wood floor and brown floor eat-in kitchen photo in New Orleans with an undermount sink, raised-panel cabinets, quartz countertops, white backsplash, quartz backsplash, stainless steel appliances, an island and white countertops
 GTG Builders
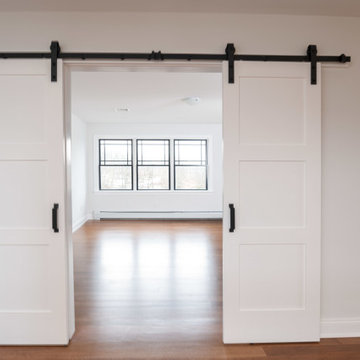
Our client’s goal was to design a home where they could gracefully age in place. We accomplished this by using large door openings incase a wheelchair was ever needed and eliminating curbs and door saddles.
Find the right local pro for your project


 Province Interiors
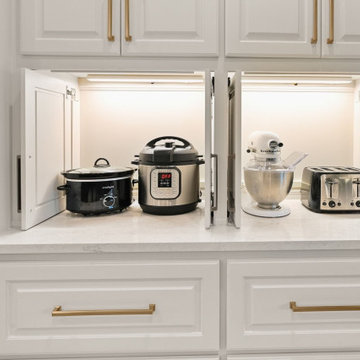
Inspiration for a large transitional u-shaped porcelain tile and gray floor eat-in kitchen remodel in New Orleans with an undermount sink, raised-panel cabinets, white cabinets, quartz countertops, white backsplash, quartz backsplash, stainless steel appliances, an island and white countertops

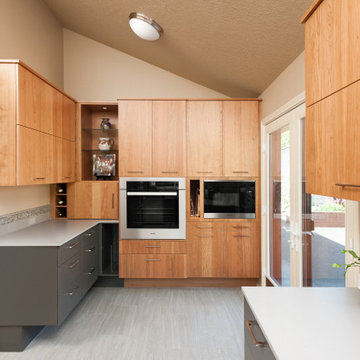
 Neil Kelly Company
Universal Kitchen Design. In this modern industrial kitchen, universal design concepts were used to improve accessibility and provide unique functionality for our wheelchair-bound yet independent client.
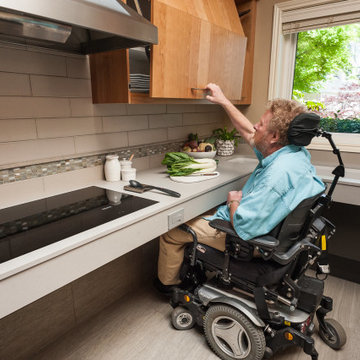 Neil Kelly Company
Universal Kitchen Design. In this modern industrial kitchen, universal design concepts were used to improve accessibility and provide unique functionality for our wheelchair-bound yet independent client.


 Redhead Design
Light filled coastal living and dining rooms in blue, white, and coral color palette. Stephanie London Photography
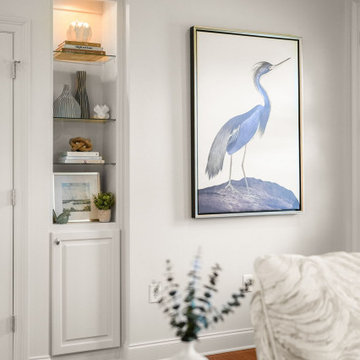
Living room - mid-sized transitional open concept medium tone wood floor living room idea in Baltimore with gray walls, no fireplace and no tv
Living room - mid-sized transitional open concept medium tone wood floor living room idea in Baltimore with gray walls, no fireplace and no tv

 Ptidesign
Example of a mid-sized transitional 3/4 white tile and subway tile porcelain tile and gray floor alcove shower design in Charlotte with shaker cabinets, gray cabinets, a two-piece toilet, gray walls, an undermount sink and granite countertops

 Scenic Interiors, LLC
This 1950's ranch had a huge basement footprint that was unused as living space. With the walkout double door and plenty of southern exposure light, it made a perfect guest bedroom, living room, full bathroom, utility and laundry room, and plenty of closet storage, and effectively doubled the square footage of the home. The bathroom is designed with a curbless shower, allowing for wheelchair accessibility, and incorporates mosaic glass and modern tile. The living room incorporates a computer controlled low-energy LED accent lighting system hidden in recessed light coves in the utility chases.

 Custom Drapery Designs, LLC
A custom cartridge pleat drapery with dark finish metal hardware
Transitional home office photo in Dallas
Transitional home office photo in Dallas

 Alure Home Improvements
The attractive floating counter is also functional for wheelchair accessibility but you wouldn't necessarily make that assumption when today's popular style leans more towards "open concept" design.


 One Specialty Landscape Design, Pools & Hardscape
At 35+ years, this Ft Worth lake-home is wearing it’s age very well. To freshen up the surrounding landscaping and supporting elements, our clients dreamed of an avant garde look for both the front and backyard outdoor living space that tied together. One Specialty designed a re-imagined driveway, address monument, welcoming area and Xeriscape landscaping for the front. We constructed a multi-level deck made with Trex, complete with an outdoor kitchen and outdoor bar in the backyard, resulting in multiple vignettes for entertaining which are fully wheelchair accessible.
To see before photos and more information on this project: http://www.onespecialty.com/lake-retreat/


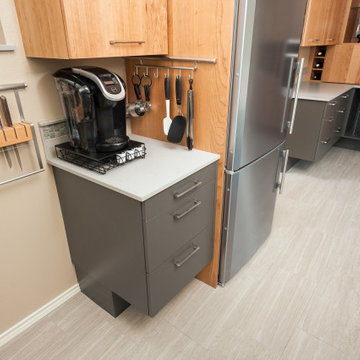 Neil Kelly Company
Universal Kitchen Design. In this modern industrial kitchen, universal design concepts were used to improve accessibility and provide unique functionality for our wheelchair-bound yet independent client.
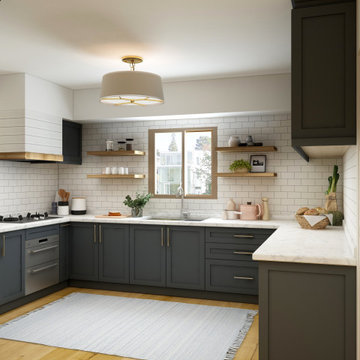
 Aging In Place Safely, Ltd, Co.
Create a kitchen layout that is functional and safe. This kitchen layout offers easy maneuverability whether you are using a wheelchair, walker, cane, or no device at all. There is color contrast between the, floor, cabinets, and counter. Natural light comes in through the kitchen window with additional lighting overhead. Counter work space is non- porous and enables user to work safely and make the most out of the light that comes into the room (white or light colored counter-tops amplify lighting in a room). Loop handles include universal design features to ensure access to people of all ages and abilities.
212