
Search results for "Wheeled mobility" in Home Design Ideas
 LiveWell Mobility

This beautiful bathroom remodel is now completely wheelchair accessible. This bathroom features a zero entry shower, grab bars, and wheelchair accessible vanities.

 Pineapple House Interior Design
The sitting area in the study is inviting. The leather tufted ottoman on wheels is functional, mobile and masculine. The homeowner can be productive at the desk or employ the softer, more comfortable seating.
Scott Moore Photography
 HouseWurks


HouseWurks & Milkweed Tiny Haus
Location: Zionsville, IN, USA
Milkweed Tiny Haus is a sister company of HouseWurks. Milkweed created its first luxury tiny home and was picked to be on the show Tiny House Nation. Our episode will air Wednesday, March 20th on A&E Network at 10pm and Thursday, March 21st on FYI Network at 8pm. Tune in to watch our story and call us to make your tiny dreams come true!
Find the right local pro for your project


 LiveWell Mobility
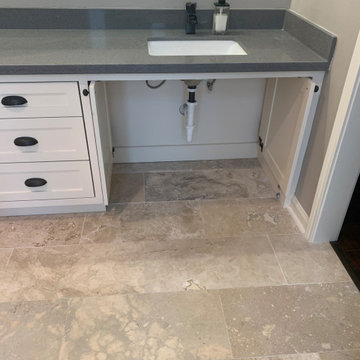
This beautiful bathroom remodel is now completely wheelchair accessible. This bathroom features a zero entry shower, grab bars, and wheelchair accessible vanities.
 McCabe By Design LLC
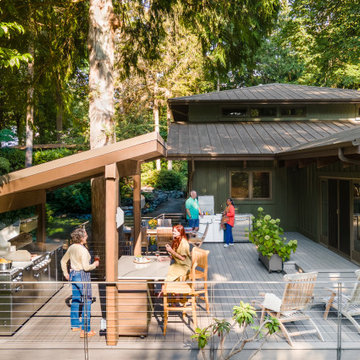
This deck was designed with cooking and entertaining in mind. The dual burner cooktop, 36" wide grill and storage provide plenty of cooking and staging space. The dining table niche, mobile island with seating and additional space allows enough table/chair space for seating 30+ people. By separating the beverage station from the cooking area, the deck encourages guests to circulate through the space (and reduced installation costs by tapping into the house main kitchen sink plumbing located on the other side of the exterior wall).
The mobile island, with it's cantilevered countertop is perfectly stable despite the 225 pound countertop slab. This was achieved with a ballast inside the box combined with the industrial casters that allow the wheels to be pumped up off the deck, providing solid footing for the island.

 Sol Haus Design
The home office has custom maple veneer desks which provide lots of storage and functionality. There is plenty of natural light and cross ventilation with operable windows.
Photography Credit: Tiffany Israel

 Square Deal Remodeling Co.
This expansive kitchen explores buoyant style and modern composition. The pastel and airy scheme of this kitchen is the epitome of lovely, paired with a punch of rustic that keeps it grounded. We can see the colors of the dual-toned cabinetry is excellently coordinated with the back splash accent, and topped off with a mobile island that stylishly dominates the space.
Photography by David Papazian

 Creative Builders
Inspiration for a timeless u-shaped eat-in kitchen remodel in Los Angeles with green cabinets and white appliances

 User
UserRobert Reck
Kitchen - huge transitional concrete floor kitchen idea in Austin with paneled appliances, glass-front cabinets, black cabinets, wood countertops and two islands
Kitchen - huge transitional concrete floor kitchen idea in Austin with paneled appliances, glass-front cabinets, black cabinets, wood countertops and two islands
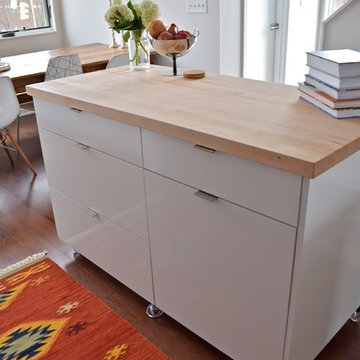
 ModCabs
High gloss white mobile island provides storage as well as a movable serving and prep surface. Clear polyurethane wheels are non marking and silent, and the corner wheels lock.

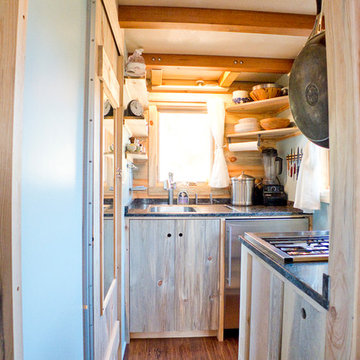
 The Tiny Project
Alek Lisefski / tiny-project.com
Inspiration for a contemporary kitchen remodel in San Francisco
Inspiration for a contemporary kitchen remodel in San Francisco
Example of a small minimalist built-in desk light wood floor home studio design in Los Angeles with white walls

 Bestbath
 https://bestbath.com/products/showers/?utm_source=houzz
Transitional Bathroom walk in shower wood grab bar accessible shower
...
walk in shower
walk in showers
walk-in showers
walk-in shower
roll-in shower
handicap showers
ada shower
handicap shower
barrier free shower
barrier free showers
commercial bathroom
accessible shower
accessible showers
ada shower stall
barrier free shower pan
barrier free shower pans
wheelchair shower
ada bathtub
ada roll in shower
roll-in showers
ada compliant shower
commercial shower
rollin shower
barrier free shower stall
barrier free shower stalls
wheel chair shower
ada shower base
commercial shower stalls
barrier free bathroom
barrier free bathrooms
ada compliant shower stall
accessible roll in shower
ada shower threshold
ada shower units
wheelchair accessible shower threshold
wheelchair access shower
ada accessible shower
ada shower enclosures
innovative bathroom design
barrier free shower floor
bathroom dealer
bathroom dealers
ada compliant shower enclosures
ada tubs and showers
 McCabe By Design LLC
This deck was designed with cooking and entertaining in mind. The dual burner cooktop, 36" wide grill and storage provide plenty of cooking and staging space. The dining table niche, mobile island with seating and additional space allows enough table/chair space for seating 30+ people. By separating the beverage station from the cooking area, the deck encourages guests to circulate through the space (and reduced installation costs by tapping into the house main kitchen sink plumbing located on the other side of the exterior wall).
The mobile island, with it's cantilevered countertop is perfectly stable despite the 225 pound countertop slab. This was achieved with a ballast inside the box combined with the industrial casters that allow the wheels to be pumped up off the deck, providing solid foot for the island.

 Timbercraft Tiny Homes
Inspiration for a small timeless green one-story wood exterior home remodel in Other with a metal roof
 Sol Haus Design
The kitchen countertop is carefully crafted with solid walnut and a strip of solid maple.
Photography Credit: Tiffany Israel
Home studio - small modern built-in desk light wood floor home studio idea in Santa Barbara with white walls
Home studio - small modern built-in desk light wood floor home studio idea in Santa Barbara with white walls
 Aston

AstonEstablish a brand new look for your bathroom with the Langham completely frameless alcove sliding shower door. The collection is readily available and offered in 48", 60" and 72" width options. It is the perfect compliment to the most common-size bath alcove you may have. The trend-setting Langham features industrial-modern 4-wheel sliding hardware and comes ready to install. The Langham collection features thick, premium 3/8 in. (10mm) clear or frosted tempered glass, chrome, stainless steel or oil rubbed bronze hardware finish options, stainless steel hardware, and is designed for left or right-hand door installation. A pairing low-profile 2.5" structurally reinforced acrylic base is available. This European-inspired luxurious shower door instantly creates a sophisticated custom-look style for your bath but at the fraction of the cost.

 Dalia Kitchen Design
Boston Home Magazine
Inspiration for a large timeless u-shaped dark wood floor eat-in kitchen remodel in Boston with a farmhouse sink, shaker cabinets, white cabinets, marble countertops, white backsplash, subway tile backsplash and stainless steel appliances
Inspiration for a large timeless u-shaped dark wood floor eat-in kitchen remodel in Boston with a farmhouse sink, shaker cabinets, white cabinets, marble countertops, white backsplash, subway tile backsplash and stainless steel appliances
1