
Search results for "White tile countertop" in Home Design Ideas

 Essence Design Studio
Example of a small country u-shaped eat-in kitchen design in Cincinnati with a farmhouse sink, recessed-panel cabinets, white cabinets, soapstone countertops, white backsplash, subway tile backsplash and stainless steel appliances
 By Design
Dave Adams Photography
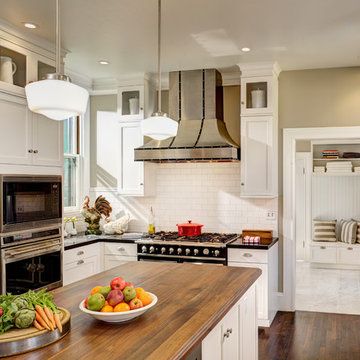
Mid-sized elegant u-shaped ceramic tile enclosed kitchen photo in Sacramento with a farmhouse sink, white cabinets, white backsplash, subway tile backsplash, recessed-panel cabinets, granite countertops, stainless steel appliances and an island
Mid-sized elegant u-shaped ceramic tile enclosed kitchen photo in Sacramento with a farmhouse sink, white cabinets, white backsplash, subway tile backsplash, recessed-panel cabinets, granite countertops, stainless steel appliances and an island

 Blythe Interiors
Gorgeous primary bathroom features warm tones, organic materials and a splash of glam.
Huge transitional master white tile and porcelain tile porcelain tile, beige floor and double-sink bathroom photo in San Diego with shaker cabinets, white walls, an undermount sink, a hinged shower door, white countertops, a niche, a built-in vanity and dark wood cabinets
Huge transitional master white tile and porcelain tile porcelain tile, beige floor and double-sink bathroom photo in San Diego with shaker cabinets, white walls, an undermount sink, a hinged shower door, white countertops, a niche, a built-in vanity and dark wood cabinets
Find the right local pro for your project

 Robeson Design
Stone tilling creates a luxury spa bathroom retreat for the homeowners. A beautiful focal wall using geometric patterns allows this shower to take center stage in this gorgeous design.

 Esslinger Design Company
Cabinets were updated with an amazing green paint color, the layout was reconfigured, and beautiful nature-themed textures were added throughout. The bold cabinet color, rich wood finishes, and warm metal tones featured in this kitchen are second to none!
Cabinetry Color: Rainy Afternoon by Benjamin Moore
Walls: Revere Pewter by Benjamin Moore
Island and shelves: Knotty Alder in "Winter" stain
Photo credit: Picture Perfect House

 Boyce Design + Build
This stunning master bath remodel is a place of peace and solitude from the soft muted hues of white, gray and blue to the luxurious deep soaking tub and shower area with a combination of multiple shower heads and body jets. The frameless glass shower enclosure furthers the open feel of the room, and showcases the shower’s glittering mosaic marble and polished nickel fixtures.

 Reynolds Architecture- Design & Construction
Nathan Kirkman
Inspiration for a transitional master marble floor and white floor bathroom remodel in Chicago with white cabinets, an undermount sink, marble countertops, recessed-panel cabinets and gray walls
Inspiration for a transitional master marble floor and white floor bathroom remodel in Chicago with white cabinets, an undermount sink, marble countertops, recessed-panel cabinets and gray walls

Sponsored
Columbus, OH

Hope Restoration & General Contracting
Columbus Design-Build, Kitchen & Bath Remodeling, Historic Renovations

 Marilynn Taylor | Vacation Rental Expert
This vintage style bathroom was inspired by it's 1930's art deco roots. The goal was to recreate a space that felt like it was original. With lighting from Rejuvenation, tile from B&W tile and Kohler fixtures, this is a small bathroom that packs a design punch. Interior Designer- Marilynn Taylor, The Taylored Home
Contractor- Allison Allain, Plumb Crazy Contracting.

 Maria Causey Interior Design
Small transitional 3/4 white tile and subway tile vinyl floor and gray floor bathroom photo in DC Metro with shaker cabinets, black cabinets, a two-piece toilet, an undermount sink, marble countertops, gray countertops and white walls

 Vani Sayeed Studios
Interior Design - Vani Sayeed Studios
Photography - Jared Kuzia
Transitional master white tile and porcelain tile porcelain tile bathroom photo in Boston with an undermount sink, shaker cabinets, white cabinets, terrazzo countertops and blue walls
Transitional master white tile and porcelain tile porcelain tile bathroom photo in Boston with an undermount sink, shaker cabinets, white cabinets, terrazzo countertops and blue walls

 Corine Maggio Design
Chipper Hatter Photography
Mid-sized trendy master white tile and porcelain tile cement tile floor and black floor bathroom photo in San Diego with flat-panel cabinets, black cabinets, a one-piece toilet, white walls, an undermount sink, quartz countertops and white countertops
Mid-sized trendy master white tile and porcelain tile cement tile floor and black floor bathroom photo in San Diego with flat-panel cabinets, black cabinets, a one-piece toilet, white walls, an undermount sink, quartz countertops and white countertops
 Subway Tile Outlet

This gorgeous shower was created using our mini 1x2 white glass subway tiles.
Inspiration for a modern white tile and glass tile corner shower remodel in Other
Inspiration for a modern white tile and glass tile corner shower remodel in Other

 Roomscapes Cabinetry and Design Center
Designed by Cameron Snyder, CKD and Julie Lyons.
Removing the former wall between the kitchen and dining room to create an open floor plan meant the former powder room tucked in a corner needed to be relocated.
Cameron designed a 7' by 6' space framed with curved wall in the middle of the new space to locate the new powder room and it became an instant focal point perfectly located for guests and easily accessible from the kitchen, living and dining room areas.
Both the pedestal lavatory and one piece sanagloss toilet are from TOTO Guinevere collection. Faucet is from the Newport Brass-Bevelle series in Polished Nickel with lever handles.




 Think Chic Interiors LLC

A Jack and Jill bathroom made to grow up with, this bright bathroom features a custom navy vanity, white Porcelanosa tile, Feiss vanity lights and Kohler chrome hardware.

 Spruce, LLC
This guest bathroom has white marble tile in the shower and small herringbone mosaic on the floor. The shower tile is taken all the way to the ceiling to emphasize height and create a larger volume in an otherwise small space.
large 12 x24 marble tiles were cut down in three widths, to create a pleasing rhythm and pattern. The sink cabinet also has a marble top.

 Rivington Marx Interiors
This luxury bathroom design is a harmonious blend of classic elegance and modern refinement. A double vanity featuring a sleek gray stone countertop over modern white cabinetry is elevated by elegant brass hardware. Contemporary oval mirrors with brass trim are flanked by contemporary sconces. The walls and floors are wrapped in a stunning light gray mosaic tile. A large glass-fronted shower with a window creates a sense of openness and light. Brass bath fixtures on oversized softly veined white tiles maintain the tranquil, spa-like palette.




 Lauren Levant
Dave Bryce Photography
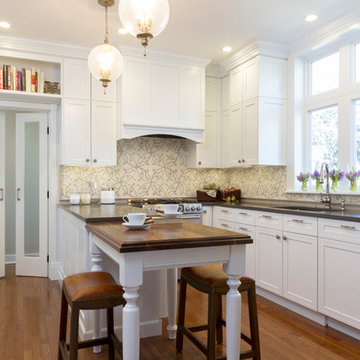
Mid-sized elegant u-shaped medium tone wood floor enclosed kitchen photo in Other with a single-bowl sink, recessed-panel cabinets, white cabinets, quartz countertops, beige backsplash, ceramic backsplash, stainless steel appliances and a peninsula
Mid-sized elegant u-shaped medium tone wood floor enclosed kitchen photo in Other with a single-bowl sink, recessed-panel cabinets, white cabinets, quartz countertops, beige backsplash, ceramic backsplash, stainless steel appliances and a peninsula

 Cambria
A coastal color palette paired with white Cambria designs from our Marble Collection give this home an East Coast Chic style. Design by Martha O'hara Interiors // Build by Swan Architecture. Featured designs: Brittanicca, Weybourne, White Cliff
26