
Search results for "Wife loves" in Home Design Ideas


 JMA INTERIOR DESIGN
Robert Brantley

Inspiration for a coastal corner shower remodel in Miami with louvered cabinets and blue cabinets
Inspiration for a coastal corner shower remodel in Miami with louvered cabinets and blue cabinets

 dSPACE Studio Architecture
Tony Soluri Photography
Design ideas for a contemporary backyard landscaping with decking.
Design ideas for a contemporary backyard landscaping with decking.
Find the right local pro for your project

 Summer Thornton Design, Inc
Josh Thornton
Large eclectic multicolored floor hallway photo in Chicago with pink walls
Large eclectic multicolored floor hallway photo in Chicago with pink walls
 Leighton Design Group

Inspiration for a transitional sunroom remodel in Miami with a standard ceiling
 Andregg Contracting, Inc. - Remodeling Specialists
Example of a mid-sized beach style master gray tile and porcelain tile porcelain tile drop-in bathtub design in Dallas with an undermount sink, shaker cabinets, white cabinets, quartz countertops and gray walls

 building Lab, inc.
Eichler in Marinwood - At the larger scale of the property existed a desire to soften and deepen the engagement between the house and the street frontage. As such, the landscaping palette consists of textures chosen for subtlety and granularity. Spaces are layered by way of planting, diaphanous fencing and lighting. The interior engages the front of the house by the insertion of a floor to ceiling glazing at the dining room.
Jog-in path from street to house maintains a sense of privacy and sequential unveiling of interior/private spaces. This non-atrium model is invested with the best aspects of the iconic eichler configuration without compromise to the sense of order and orientation.
photo: scott hargis



 John Kraemer & Sons
Builder: John Kraemer & Sons | Architect: SKD Architects | Photography: Landmark Photography | Landscaping: TOPO LLC
Inspiration for a craftsman master gray tile and ceramic tile ceramic tile drop-in bathtub remodel in Minneapolis with an undermount sink, medium tone wood cabinets, quartzite countertops and gray walls
Inspiration for a craftsman master gray tile and ceramic tile ceramic tile drop-in bathtub remodel in Minneapolis with an undermount sink, medium tone wood cabinets, quartzite countertops and gray walls




 Artesian Custom Pools, INC
Inspiration for a cottage rectangular aboveground pool fountain remodel in Austin

 Atelier Interior Design
This office is modern and cultural at the same time. The shelving and mantel are used to exhibit items from their travels. The tile around the fireplace brings a sense of deco to the room along with the desk and guest bench.

 Barnes Photographics - Genia Barnes
Genia Barnes
Example of a small eclectic living room design in San Francisco
Example of a small eclectic living room design in San Francisco

Sponsored
Fredericksburg, OH

High Point Cabinets
Columbus' Experienced Custom Cabinet Builder | 4x Best of Houzz Winner

Inspiration for a large contemporary master beige tile and porcelain tile porcelain tile and beige floor freestanding bathtub remodel in Phoenix with flat-panel cabinets, gray cabinets, a one-piece toilet, beige walls, an undermount sink, quartzite countertops, a hinged shower door and white countertops

 Eldorado Stone
It was a mutual love of Italy, specifically the Tuscan countryside, that inspired renowned architect Mark Scheurer and his wife, Jane, to build their dream home in a simplistic, but elegant style reminiscent of a centuries old Italian farmhouse. Scheurer’s aim was to bring light, air, and an indoor/outdoor feeling into the home while preserving privacy throughout this rustic Southern California home, all of which was achieved a lot in part due to the implementation of Eldorado Stone.
The use of stone was a predominant element throughout the design. Scheurer used 2,800 square feet of a custom blend of Eldorado’s Veneto Fieldledge and Hillstone profiles, both of which were applied with an overgrout technique, creating a sense of ageless authenticity and textural beauty. Another 500 square feet was used in the interior to create a dramatic focal point of exposed stone in the living room and boast large, arching windows that open up the living room and filter in light. Upstairs, the master bedroom continues the home’s rustic Italian design with exposed stone walls that reach to the beamed ceiling above.
Although Scheurer is in a neighborhood that request for real products to be used in home construction, he had no problem obtaining approval to use Eldorado Stone, which speaks volumes about Eldorado’s beauty and believability. No one doubted the authenticity of the product. In fact, Scheurer believes that Eldorado is even better than natural stone in that the color palette is easily controlled as well as consistent.
Eldorado Stone Profile Featured: Veneto Fieldledge and Custom Hillstone with an overgrout technique
Architect: Scheurer Architects, Newport Beach, CA
Website: www.msa-arch.com
Builder: RS Construction Company, Corona del Mar, CA

 Kimberlee Marie Interiors
When our client came to us, she was stumped with how to turn her small living room into a cozy, useable family room. The living room and dining room blended together in a long and skinny open concept floor plan. It was difficult for our client to find furniture that fit the space well. It also left an awkward space between the living and dining areas that she didn’t know what to do with. She also needed help reimagining her office, which is situated right off the entry. She needed an eye-catching yet functional space to work from home.
In the living room, we reimagined the fireplace surround and added built-ins so she and her family could store their large record collection, games, and books. We did a custom sofa to ensure it fits the space and maximized the seating. We added texture and pattern through accessories and balanced the sofa with two warm leather chairs. We updated the dining room furniture and added a little seating area to help connect the spaces. Now there is a permanent home for their record player and a cozy spot to curl up in when listening to music.
For the office, we decided to add a pop of color, so it contrasted well with the neutral living space. The office also needed built-ins for our client’s large cookbook collection and a desk where she and her sons could rotate between work, homework, and computer games. We decided to add a bench seat to maximize space below the window and a lounge chair for additional seating.

 Ann Lowengart Interiors
For this classic San Francisco William Wurster house, we complemented the iconic modernist architecture, urban landscape, and Bay views with contemporary silhouettes and a neutral color palette. We subtly incorporated the wife's love of all things equine and the husband's passion for sports into the interiors. The family enjoys entertaining, and the multi-level home features a gourmet kitchen, wine room, and ample areas for dining and relaxing. An elevator conveniently climbs to the top floor where a serene master suite awaits.


 Urbana Design Studio
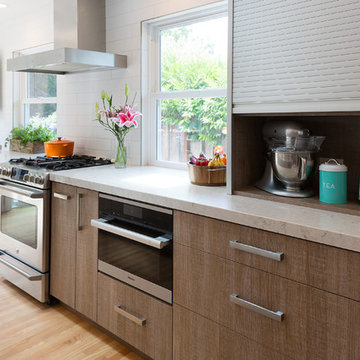
After much debate on appliances and appliances garages, the clients opted for a sleek, functional aluminum appliance garage roll up that houses all of the small appliances. We also convinced them to install a Miele steam oven for quick and easy meals and entertaining.
Kate Falconer Photography

 Altura Architects
The master bathroom is one of our favorite features of this home. The spacious room gives husband and wife their own sink and storage areas. Toward the back of the room there is a copper Japanese soaking tub that fills from the ceiling. Frosted windows allow for plenty of light to come into the room while also maintaining privacy.
Photography by Todd Crawford.
 FORMA Design

The dressing area was designed based on the clients' clothing and number of shoes, as well as the process of them getting dressed.
Dressing room - large modern gender-neutral dark wood floor dressing room idea in DC Metro with flat-panel cabinets, light wood cabinets and beige walls
Dressing room - large modern gender-neutral dark wood floor dressing room idea in DC Metro with flat-panel cabinets, light wood cabinets and beige walls
12