
Search results for "Window boxes" in Home Design Ideas



 ZeroEnergy Design
The first level bathroom includes a wood wall hung vanity bringing warmth to the space paired with calming natural stone bath and shower.
Photos by Eric Roth.
Construction by Ralph S. Osmond Company.
Green architecture by ZeroEnergy Design.

 Natural Selections LLC
Front exterior of the Edge Hill Project.
Example of a transitional white two-story brick house exterior design in Dallas with a shingle roof
Example of a transitional white two-story brick house exterior design in Dallas with a shingle roof
Find the right local pro for your project

 Samuel Design Group
Small transitional u-shaped light wood floor eat-in kitchen photo in Albuquerque with shaker cabinets, white cabinets, blue backsplash, stainless steel appliances, no island, an undermount sink and glass tile backsplash



 W Design Interiors
Scott Hargis
Example of a bedroom classic girl dark wood floor kids' bedroom design in San Francisco with white walls
Example of a bedroom classic girl dark wood floor kids' bedroom design in San Francisco with white walls

 Historical Concepts
The 2009 Coastal Living Idea House at I'On in Mt. Pleasant, South Carolina showcases transitional design and modern vernacular architecture. Built to Gold LEED standards, this Lowcountry home is environmentally sound and inherently sustainable.


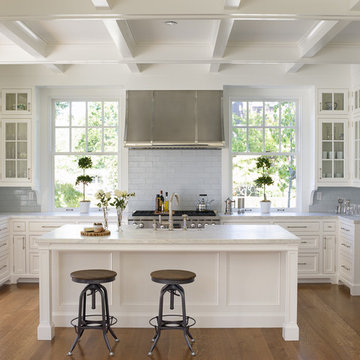
Example of a small classic u-shaped dark wood floor open concept kitchen design in Seattle with a farmhouse sink, glass-front cabinets, white cabinets, marble countertops, gray backsplash, ceramic backsplash, stainless steel appliances and an island

 Carriage Lane Design-Build Inc.
Photography: Stephani Buchman
Floral: Bluebird Event Design
Inspiration for a small contemporary built-in desk dark wood floor and brown floor study room remodel in Toronto with multicolored walls and no fireplace
Inspiration for a small contemporary built-in desk dark wood floor and brown floor study room remodel in Toronto with multicolored walls and no fireplace

 Coats Homes
Large transitional backyard rectangular lap patio photo in Dallas with decking, an awning and a fire pit

 Clark & Co Homes
Doug Petersen Photography
Example of a huge classic open concept light wood floor living room design in Boise with beige walls, a standard fireplace, no tv and a stone fireplace
Example of a huge classic open concept light wood floor living room design in Boise with beige walls, a standard fireplace, no tv and a stone fireplace

 Taste Design Inc
Photography: Nat Rea
Inspiration for a victorian dark wood floor living room remodel in Providence with white walls and a standard fireplace
Inspiration for a victorian dark wood floor living room remodel in Providence with white walls and a standard fireplace

 Marcelle Guilbeau Interior Design
Brick, Siding, Fascia, and Vents
Manufacturer:Sherwin Williams
Color No.:SW 6203
Color Name.:Spare White
Garage Doors
Manufacturer:Sherwin Williams
Color No.:SW 7067
Color Name.:Cityscape
Railings
Manufacturer:Sherwin Williams
Color No.:SW 7069
Color Name.:Iron Ore
Exterior Doors
Manufacturer:Sherwin Williams
Color No.:SW 3026
Color Name.:King’s Canyon

Sponsored
Plain City, OH

Kuhns Contracting, Inc.
Central Ohio's Trusted Home Remodeler Specializing in Kitchens & Baths

 Wyckoff Heating Cooling
Example of a large minimalist formal and enclosed light wood floor and beige floor living room design with white walls, a ribbon fireplace, a metal fireplace and no tv

 Bennett Lerner Interiors
Example of a bedroom classic girl dark wood floor and brown floor kids' bedroom design in Los Angeles with beige walls

 Westlake Development Group, LLC
Justin Krug Photography
Example of a huge cottage open concept medium tone wood floor living room design in Portland with white walls, a standard fireplace, a stone fireplace and a wall-mounted tv
Example of a huge cottage open concept medium tone wood floor living room design in Portland with white walls, a standard fireplace, a stone fireplace and a wall-mounted tv

 Studio Dearborn
A lovely rustic modern kitchen in cerused rift sawn oak cabinetry by Studio Dearborn. White Macauba quartzite countertops and backsplash by Marble America. Wolf 48” range. Refrigerator by Subzero. Dishwasher by Bosch. Garrison pendant lights by Arteriors. Stools by Emeco, 1951 Counter stool. Rangehood by Rangecraft. Schaub & Co. Italian Contemporary pulls 6” in Brushed brass finish. Photography c 2015 by Jeff McNamara



 Mackenzie Wheeler Architects & Designers
Photo by Marianne Majerus
Example of an urban courtyard gravel patio vertical garden design in London with no cover
Example of an urban courtyard gravel patio vertical garden design in London with no cover

 Colordrunk Designs
Iran Watson
Mudroom - small transitional dark wood floor and brown floor mudroom idea in Atlanta with white walls
Mudroom - small transitional dark wood floor and brown floor mudroom idea in Atlanta with white walls
 Revision LLC
Spacecrafting

Example of a mid-sized trendy light wood floor front door design in Minneapolis with a yellow front door and yellow walls
Example of a mid-sized trendy light wood floor front door design in Minneapolis with a yellow front door and yellow walls
54