
Search results for "Window boxes" in Home Design Ideas



 Lisa Michael Interiors
Jessica Glynn Photography
Mid-sized beach style single-wall and one-story porcelain tile open concept kitchen photo in Miami with a farmhouse sink, shaker cabinets, white cabinets, an island, quartz countertops, multicolored backsplash, glass tile backsplash and stainless steel appliances
Mid-sized beach style single-wall and one-story porcelain tile open concept kitchen photo in Miami with a farmhouse sink, shaker cabinets, white cabinets, an island, quartz countertops, multicolored backsplash, glass tile backsplash and stainless steel appliances
 The Box Hop

Breakfast nook - farmhouse dark wood floor and brown floor breakfast nook idea in Columbus with white walls
Find the right local pro for your project
 Jackson Paige Interiors, Inc.
Laura Hull

Inspiration for a bedroom and mid-sized transitional gender-neutral carpeted kids' bedroom remodel in Los Angeles with multicolored walls
Inspiration for a bedroom and mid-sized transitional gender-neutral carpeted kids' bedroom remodel in Los Angeles with multicolored walls

Inspiration for a farmhouse utility room remodel with a farmhouse sink, open cabinets, yellow walls and a side-by-side washer/dryer
 Masterworks Window Fashions & Design, LLC
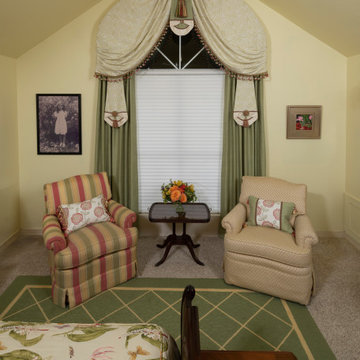
This Master Bedroom was partially designed and installed in Alexandria, VA, as seen in my project "Jewel Box, Art Deco Inspired, but later the client moved to Tulsa, OK. We added the second Jessica Charles swivel chair (on the right) in the new larger bedroom, and designed this arched window treatment, inspired by a vintage ballgown. Custom Comfortex Odyssee insulating blinds when closed are like a cellular shade. Custom Lumbar pillows add interest and additional lower back support to the chairs. Photography by Scott Miller, Miller Photography, Inc., Tulsa, OK.

 Poet Interiors
Ben Hill
Example of a large minimalist master freestanding bathtub design in Houston with a vessel sink
Example of a large minimalist master freestanding bathtub design in Houston with a vessel sink



 Endurance Custom Homes
Transitional medium tone wood floor and brown floor living room photo in Dallas with white walls, a standard fireplace and a wall-mounted tv



 KitchenLab Interiors
KitchenLab
Example of a classic kitchen design in Chicago with shaker cabinets, white cabinets, white backsplash, subway tile backsplash, stainless steel appliances and quartzite countertops
Example of a classic kitchen design in Chicago with shaker cabinets, white cabinets, white backsplash, subway tile backsplash, stainless steel appliances and quartzite countertops

 TOTAL CONCEPTS
Inspiration for a cottage formal carpeted living room remodel in San Francisco with a stone fireplace, white walls and a standard fireplace

 Anderson & Rodgers Construction
Example of a mid-sized country open concept medium tone wood floor and brown floor family room design with white walls and no fireplace



Sponsored
Columbus, OH

Hope Restoration & General Contracting
Columbus Design-Build, Kitchen & Bath Remodeling, Historic Renovations



 Tate Studio Architects
Beautiful spacious Master Bathroom with walk-in shower. Builder - Build Inc, Interior Design - Tate Studio Architects, Photography - Thompson Photographic.

 CAST architecture
CAST architecture
Example of a small trendy master concrete floor bedroom design in Seattle with gray walls and no fireplace
Example of a small trendy master concrete floor bedroom design in Seattle with gray walls and no fireplace

 Vi-Design
Little girls room
Kids' bedroom - bedroom and mid-sized traditional girl light wood floor kids' bedroom idea in New York with beige walls
Kids' bedroom - bedroom and mid-sized traditional girl light wood floor kids' bedroom idea in New York with beige walls

Sponsored
Fredericksburg, OH

High Point Cabinets
Columbus' Experienced Custom Cabinet Builder | 4x Best of Houzz Winner

 ONE eleven ltd.
We developed a design that fully met the desires of a spacious, airy, light filled home incorporating Universal Design features that blend seamlessly adding beauty to the Minimalist Scandinavian concept.

 Innovative Design Build
"I cannot say enough good things about the Innovative Construction team and work product.
They remodeled our water-damaged, 1930s basement, and exceeded all of our expectations - before and after photos simply cannot do this project justice. The original basement included an awkward staircase in an awkward location, one bedroom, one bathroom, a kitchen and small living space. We had a difficult time imagining that it could be much more than that. Innovative Construction's design team was creative, and thought completely out of the box. They relocated the stairwell in a way we did not think was possible, opening up the basement to reconfigure the bedroom, bathroom, kitchenette, living space, but also adding an office and finished storage room. The end result is as functional as it is beautiful.
As with all construction, particularly a renovation of an old house, there will be inconveniences, it will be messy, and plenty of surprises behind the old walls. The Innovative Construction team maintained a clean and safe work site for 100% of the project, with minimal disruption to our daily lives, even when there was a large hole cut into our main living room floor to accommodate new stairs down to the basement. The team showed creativity and an eye for design when working around some of the unexpected "character" revealed when opening the walls.
The team effectively uses technology to keep everyone on the same page about changes, requests, schedules, contracts, invoices, etc. Everyone is friendly, competent, helpful, and responsive. I felt heard throughout the process, and my requests were responded to quickly and thoroughly. I recommend Innovative Construction without reservation."

 Dezaar Interiors
Photography by: Susan Gilmore
Eat-in kitchen - transitional l-shaped dark wood floor eat-in kitchen idea in Chicago with beaded inset cabinets, white cabinets, white backsplash, stainless steel appliances, an island, an undermount sink, marble countertops and subway tile backsplash
Eat-in kitchen - transitional l-shaped dark wood floor eat-in kitchen idea in Chicago with beaded inset cabinets, white cabinets, white backsplash, stainless steel appliances, an island, an undermount sink, marble countertops and subway tile backsplash
56