
Search results for "Window pane" in Home Design Ideas
 Freestyle Interiors
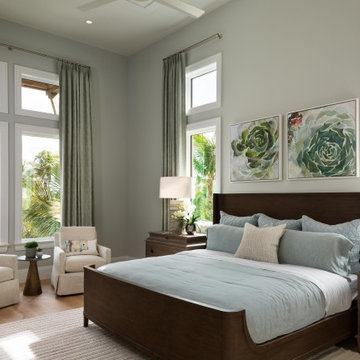
Large transitional guest medium tone wood floor and brown floor bedroom photo in Miami with gray walls and no fireplace
 Allbright Bullock Architects

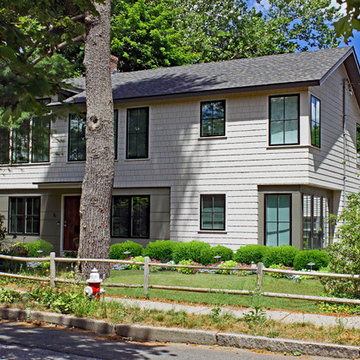
All the windows were replaced to reflect the modern interior. The contemporary 1 over 1 design places the smaller pane on top at the upper floor and on the bottom at the lower floor.
Find the right local pro for your project
 Sterling Brook Custom Homes

Family room - large country open concept vinyl floor and brown floor family room idea in Dallas with gray walls, a standard fireplace, a wood fireplace surround and a wall-mounted tv
 LaCantina Doors
Brian Cole Photography
Jamie Smugeresky Design\
Mr. Cabinet Care
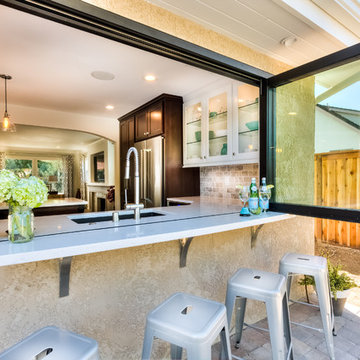
Patio - large contemporary backyard concrete paver patio idea in Orange County with no cover
Patio - large contemporary backyard concrete paver patio idea in Orange County with no cover
 Clayton Vance Architecture

Mid-sized elegant brown one-story stone exterior home photo in Salt Lake City with a shingle roof
 User
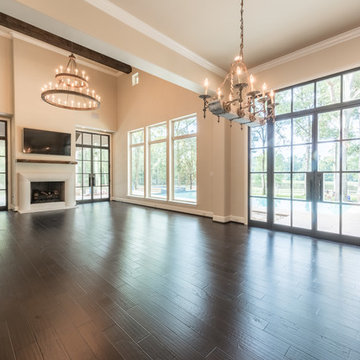
UserExample of a large transitional open concept dark wood floor and brown floor living room design in Houston with beige walls, a standard fireplace, a plaster fireplace and a wall-mounted tv

Sponsored
Plain City, OH

Kuhns Contracting, Inc.
Central Ohio's Trusted Home Remodeler Specializing in Kitchens & Baths
 Method Residential Design
Master bedroom with white wainscot paneling, new windows and new french door with header and plinth details.

Mid-sized arts and crafts master multicolored tile and subway tile ceramic tile and white floor bathroom photo in Calgary with shaker cabinets, white cabinets, a one-piece toilet, gray walls, a drop-in sink, quartz countertops and a hinged shower door
Mid-sized arts and crafts master multicolored tile and subway tile ceramic tile and white floor bathroom photo in Calgary with shaker cabinets, white cabinets, a one-piece toilet, gray walls, a drop-in sink, quartz countertops and a hinged shower door
 Everything Home

Every detail of this European villa-style home exudes a uniquely finished feel. Our design goals were to invoke a sense of travel while simultaneously cultivating a homely and inviting ambience. This project reflects our commitment to crafting spaces seamlessly blending luxury with functionality.
The primary bedroom suite was transformed into a tranquil inner sanctum, evoking the ambience of a resort hotel in coastal Cannes. Layers of tufted linens and embroidered trims adorned a palette of light blues and creams. The sophisticated atmosphere was enhanced with luxurious details, including reading lights, automatic shades, and a custom-designed window seat and vanity.
---
Project completed by Wendy Langston's Everything Home interior design firm, which serves Carmel, Zionsville, Fishers, Westfield, Noblesville, and Indianapolis.
For more about Everything Home, see here: https://everythinghomedesigns.com/
 A-1 Builders and Adaptations Design Studio
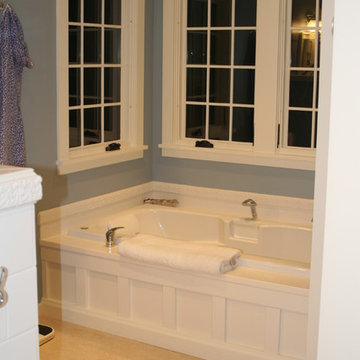
Too bad its dark out in this photograph. The views outside into the natural environment invite hours of relaxation. We performed both the design work and the construction for this project.
For more information and additional photos of this project, which we both designed and built, go to http://a1builders.ws/2011/08/tired-bathroom-needed-rejuvenation-we-brought-it-back-to-life/

 Mackin Architects
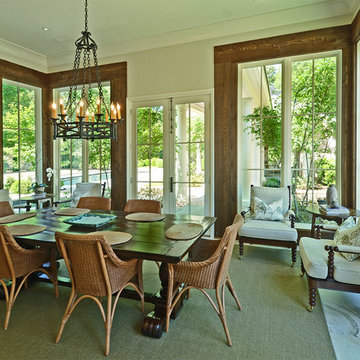
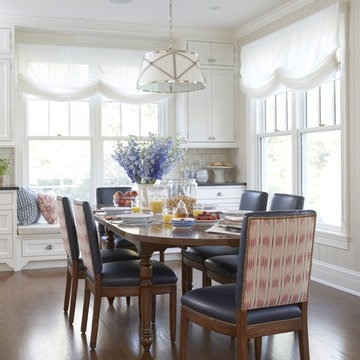
This bright and open informal dining room has built-in recessed cabinets and window seat.
Inspiration for a large timeless medium tone wood floor and brown floor enclosed dining room remodel in New York with white walls
Inspiration for a large timeless medium tone wood floor and brown floor enclosed dining room remodel in New York with white walls
 Hoffman Grayson Architects LLP
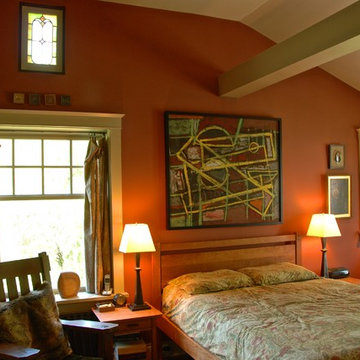
The Master Bedroom features a tray ceiling spanning from the front of the house to the back, with two flying beams across for indirect lighting.
The large window in the gable end projects out 6" from the gable wall, yielding a very deep window sill.
An old stained glass panel that Paul had since his youth was framed in front of a small transom window, high in the gable wall.
Photo by Glen Grayson, AIA

Sponsored
Westerville, OH

Custom Home Works
Franklin County's Award-Winning Design, Build and Remodeling Expert
 Michael Huller Architects
michael huller
Example of a large trendy gray two-story wood gable roof design in Boston
Example of a large trendy gray two-story wood gable roof design in Boston
 User
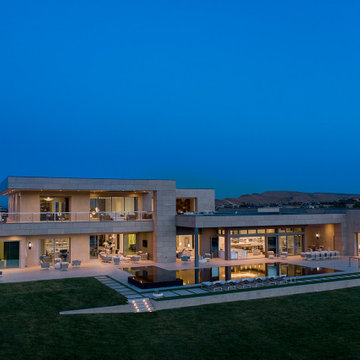
UserThis ultra-modern desert home is an impressive feat of engineering, architectural design, and efficiency – especially considering the almost 23,000 square feet of living space.
The A7 Series aluminum windows with triple-pane glazing were paired with custom-designed Ultra Lift and Slide doors to provide comfort, efficiency, and seamless design integration of fenestration products. Triple pane glazing units with high-performance spacers, low iron glass, multiple air seals, and a continuous thermal break make these windows and doors incomparable to the traditional aluminum window and door products of the past. Not to mention – these large-scale sliding doors have been fitted with motors hidden in the ceiling, which allow the doors to open flush into wall pockets at the press of a button.
This seamless aluminum door system is a true custom solution for a homeowner that wanted the largest expanses of glass possible to disappear from sight with minimal effort. The enormous doors slide completely out of view, allowing the interior and exterior to blur into a single living space. By integrating the ultra-modern desert home into the surrounding landscape, this residence is able to adapt and evolve as the seasons change – providing a comfortable, beautiful, and luxurious environment all year long.

 Mackin Architects
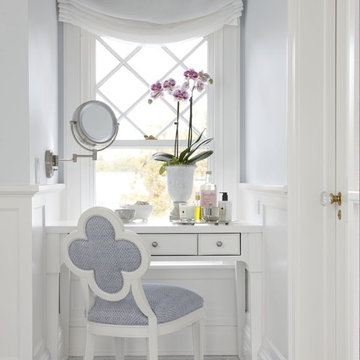
This built-in dressing table features a wall mounted mirror and a view to the outdoors. Honorable Mention: "Best Traditional Bath" - 2020 Westchester Magazine Home Design Awards

Sponsored
Columbus, OH

Hope Restoration & General Contracting
Columbus Design-Build, Kitchen & Bath Remodeling, Historic Renovations
 User
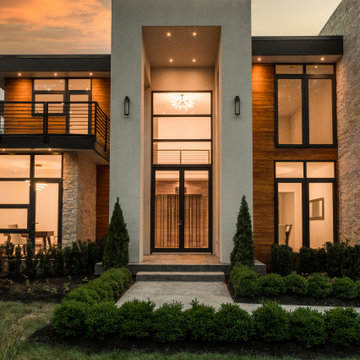
UserModern Contemporary Villa exterior with black aluminum tempered full pane windows and doors, that brings in natural lighting. Featuring contrasting textures on the exterior with stucco, limestone and teak. Cans and black exterior sconces to bring light to exterior. Landscaping with beautiful hedge bushes, arborvitae trees, fresh sod and japanese cherry blossom. 4 car garage seen at right and concrete 25 car driveway. Custom treated lumber retention wall.
 Flavin Architects
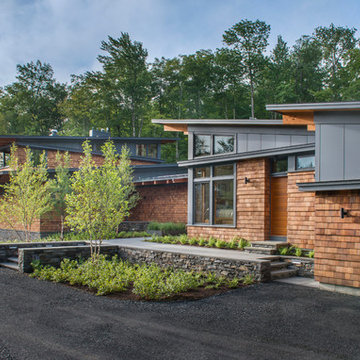
This house is discreetly tucked into its wooded site in the Mad River Valley near the Sugarbush Resort in Vermont. The soaring roof lines complement the slope of the land and open up views though large windows to a meadow planted with native wildflowers. The house was built with natural materials of cedar shingles, fir beams and native stone walls. These materials are complemented with innovative touches including concrete floors, composite exterior wall panels and exposed steel beams. The home is passively heated by the sun, aided by triple pane windows and super-insulated walls.
Photo by: Nat Rea Photography
 Ence Homes
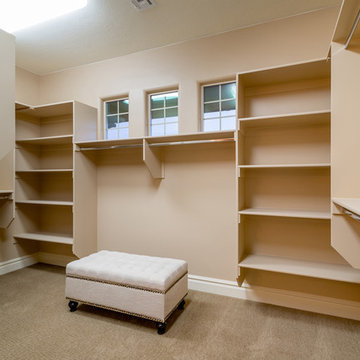
This home was our model home for our community, Sage Meadows. This floor plan is still available in current communities. This home boasts a covered front porch and covered back patio for enjoying the outdoors. And you will enjoy the beauty of the indoors of this great home. Notice the master bedroom with attached bathroom featuring a corner garden tub. In addition to an ample laundry room find a mud room with walk in closet for extra projects and storage. The kitchen, dining area and great room offer ideal space for family time and entertainment.
Jeremiah Barber
129