
Search results for "Window pattern" in Home Design Ideas

 Emily O'Brien Photography
Inspiration for a transitional master beige tile beige floor freestanding bathtub remodel in Boston with shaker cabinets, medium tone wood cabinets, white walls, an undermount sink, a hinged shower door and white countertops

 Fun House Furnishings & Design
Stunning blue office with a leather desk and antique chairs.
Example of an eclectic freestanding desk dark wood floor home office design in New York with blue walls
Example of an eclectic freestanding desk dark wood floor home office design in New York with blue walls

 User
UserAndrew Pogue Photography
Located on one of the highest hilltops in Lakeway, this contemporary home enjoys panoramas of the Texas Hill Country. The home employs it’s unique position, surrounded by nature preserve, to integrate views with a variety of interior and outdoor spaces. The all stone entry features two massive pivot doors, front and back to view across the all negative edge pool, and on to the 15 mile view.
Find the right local pro for your project

 Alan Mascord Design Associates Inc
View the house plans at:
http://houseplans.co/house-plans/2472
Photos by Bob Greenspan

 Studio M Interiors
Scott Amundson
Bedroom and mid-sized elegant gender-neutral multicolored floor and porcelain tile kids' bedroom photo in Minneapolis with gray walls
Bedroom and mid-sized elegant gender-neutral multicolored floor and porcelain tile kids' bedroom photo in Minneapolis with gray walls
 Decorating Den Interiors- Corporate Headquarters
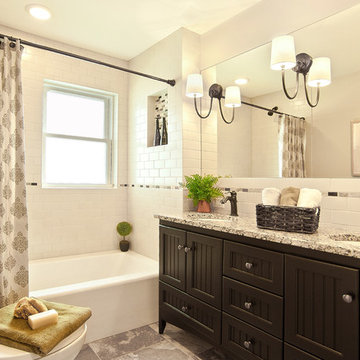
Designed by Suzan Wemlinger, Decorating Den Interiors in Milwaukee, WI. Won Second Place in the Bathroom Category.
Example of a classic white tile and subway tile alcove bathtub design in Milwaukee with an undermount sink, dark wood cabinets and white walls
Example of a classic white tile and subway tile alcove bathtub design in Milwaukee with an undermount sink, dark wood cabinets and white walls

 Jaclyn Ehrlich Interiors, Inc.
Freestanding bathtub - large transitional master beige tile and porcelain tile porcelain tile freestanding bathtub idea in Charlotte with a vessel sink, shaker cabinets, blue cabinets, blue walls, quartz countertops and white countertops

Sponsored
Plain City, OH

Kuhns Contracting, Inc.
Central Ohio's Trusted Home Remodeler Specializing in Kitchens & Baths

 Divine Custom Homes
Photos by SpaceCrafting
Example of a transitional dark wood floor and brown floor hallway design in Minneapolis with white walls
Example of a transitional dark wood floor and brown floor hallway design in Minneapolis with white walls
 Budget Blinds
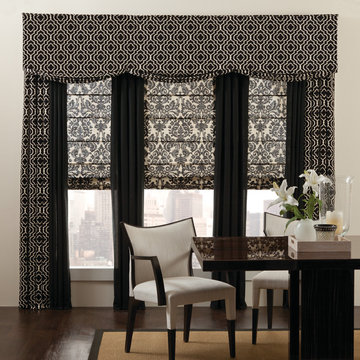
Flat fold roman shades are paired with both solid and print panels with a large valance for a striking statement in any room.
Mid-sized eclectic freestanding desk dark wood floor home office photo in Cleveland with beige walls and no fireplace
Mid-sized eclectic freestanding desk dark wood floor home office photo in Cleveland with beige walls and no fireplace

 22 INTERIORS
Photo by Amy Bartlam
Example of a small eclectic galley multicolored floor and cement tile floor kitchen design in Los Angeles with shaker cabinets, no island, a farmhouse sink, green cabinets, multicolored backsplash, white appliances and white countertops
Example of a small eclectic galley multicolored floor and cement tile floor kitchen design in Los Angeles with shaker cabinets, no island, a farmhouse sink, green cabinets, multicolored backsplash, white appliances and white countertops

 Old World Stoneworks
The AMHURST fireplace mantel may be adapted to fit varying firebox heights. Optional overmantels are available. SRD Building Corp - Boca Raton, FL
www.srdbuildingcorp.com
Old World Stoneworks supplied the beautiful Amhurst fireplace surround in this elegant living area.

Inspiration for a mid-sized transitional gender-neutral playroom remodel in Chicago with beige walls

 RW Anderson Homes
Interior Design by ecd Design LLC
This newly remodeled home was transformed top to bottom. It is, as all good art should be “A little something of the past and a little something of the future.” We kept the old world charm of the Tudor style, (a popular American theme harkening back to Great Britain in the 1500’s) and combined it with the modern amenities and design that many of us have come to love and appreciate. In the process, we created something truly unique and inspiring.
RW Anderson Homes is the premier home builder and remodeler in the Seattle and Bellevue area. Distinguished by their excellent team, and attention to detail, RW Anderson delivers a custom tailored experience for every customer. Their service to clients has earned them a great reputation in the industry for taking care of their customers.
Working with RW Anderson Homes is very easy. Their office and design team work tirelessly to maximize your goals and dreams in order to create finished spaces that aren’t only beautiful, but highly functional for every customer. In an industry known for false promises and the unexpected, the team at RW Anderson is professional and works to present a clear and concise strategy for every project. They take pride in their references and the amount of direct referrals they receive from past clients.
RW Anderson Homes would love the opportunity to talk with you about your home or remodel project today. Estimates and consultations are always free. Call us now at 206-383-8084 or email Ryan@rwandersonhomes.com.



 Carrick Custom Home Design
Highland Custom Homes
Mid-sized transitional enclosed carpeted and beige floor family room photo in Salt Lake City with beige walls, a standard fireplace, a wall-mounted tv and a stone fireplace
Mid-sized transitional enclosed carpeted and beige floor family room photo in Salt Lake City with beige walls, a standard fireplace, a wall-mounted tv and a stone fireplace

 O’Hara Interiors
Martha O'Hara Interiors, Interior Design | L. Cramer Builders + Remodelers, Builder | Troy Thies, Photography | Shannon Gale, Photo Styling
Please Note: All “related,” “similar,” and “sponsored” products tagged or listed by Houzz are not actual products pictured. They have not been approved by Martha O’Hara Interiors nor any of the professionals credited. For information about our work, please contact design@oharainteriors.com.
 GONTERMAN CUSTOM HOMES

Cottage blue tile, multicolored tile and white tile freestanding bathtub photo in Los Angeles

 Davenport Designs
Emily Followill
Inspiration for a mid-sized cottage u-shaped medium tone wood floor and brown floor eat-in kitchen remodel in Atlanta with an undermount sink, white cabinets, stone slab backsplash, recessed-panel cabinets, marble countertops, white backsplash, paneled appliances, white countertops and no island
Inspiration for a mid-sized cottage u-shaped medium tone wood floor and brown floor eat-in kitchen remodel in Atlanta with an undermount sink, white cabinets, stone slab backsplash, recessed-panel cabinets, marble countertops, white backsplash, paneled appliances, white countertops and no island


 R. Scott Javore & Associates, LTD.
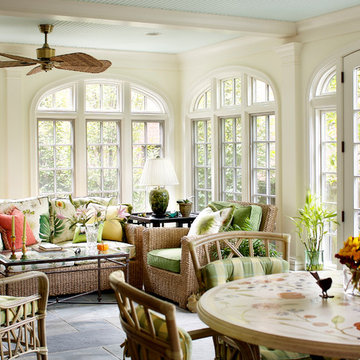
Inspiration for a timeless gray floor sunroom remodel in Chicago with a standard ceiling

 Colordrunk Designs
Iran Watson
Mudroom - small transitional dark wood floor and brown floor mudroom idea in Atlanta with white walls
Mudroom - small transitional dark wood floor and brown floor mudroom idea in Atlanta with white walls
 Solitude Homes

Example of a large country open concept light wood floor and beige floor living room design in Boise with white walls, a standard fireplace, a brick fireplace and a wall-mounted tv
8