
Search results for "Window seats" in Home Design Ideas


 Lewin Wertheimer
Douglas Hill
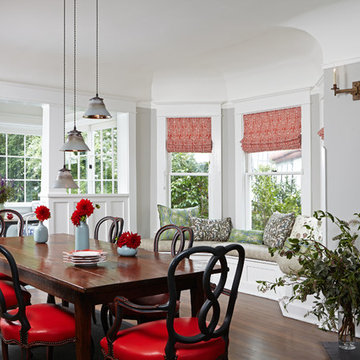
Luxe Family Home | Santa Monica
Transitional dining room photo in Los Angeles
Transitional dining room photo in Los Angeles
 Eleven Interiors

Sherbourne Residence; Eleven Interiors
Living room - transitional medium tone wood floor living room idea in Boston with beige walls
Living room - transitional medium tone wood floor living room idea in Boston with beige walls
Find the right local pro for your project
 Untitled Design

A family lounge with a wall to wall sitting reminiscent of Baithak with a cozy sitout overlooking a green patch all set in a monotone look.
Example of a zen gray floor living room design in Delhi with gray walls
Example of a zen gray floor living room design in Delhi with gray walls

 John Kraemer & Sons
Builder: John Kraemer & Sons | Architect: Swan Architecture | Interiors: Katie Redpath Constable | Landscaping: Bechler Landscapes | Photography: Landmark Photography

 Living Stone Design + Build
A rustic modern kitchen featuring custom wood cabinetry, stone accents, and sleek energy-efficient appliances, blending functionality with organic elegance in this sustainable mountain home.

 JTWdesign LLC
Transitional gender-neutral medium tone wood floor playroom photo in Richmond with multicolored walls

Sponsored
Columbus, OH

Hope Restoration & General Contracting
Columbus Design-Build, Kitchen & Bath Remodeling, Historic Renovations

 Paul Interiors
Love this breakfast nook in neutral fabrics with white tulip table and hanging custom grey lantern. Natural woven shades add texture to the space.
Kitchen/dining room combo - mid-sized traditional dark wood floor kitchen/dining room combo idea in Los Angeles with beige walls
Kitchen/dining room combo - mid-sized traditional dark wood floor kitchen/dining room combo idea in Los Angeles with beige walls
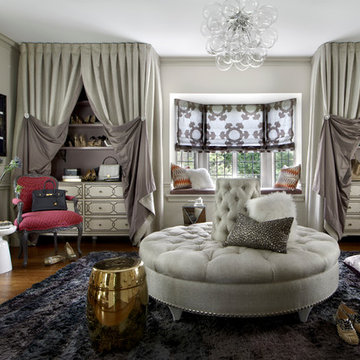
 PROjECT interiors + Aimee Wertepny
Transitional women's dark wood floor dressing room photo in Chicago with white walls
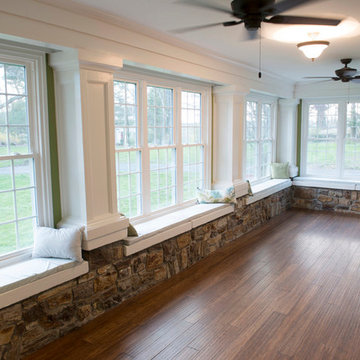
 Northeast Community Builders, LLC
Covered porch conversion to sun room.
Sunroom - traditional sunroom idea in New York
Sunroom - traditional sunroom idea in New York
 Eva Quateman Interiors

Unique sunroom with a darker take. This sunroom features shades of grey and a velvet couch with a wall of windows.
Werner Straube Photography
Example of a large transitional gray floor and dark wood floor sunroom design in Chicago with a standard ceiling and no fireplace
Example of a large transitional gray floor and dark wood floor sunroom design in Chicago with a standard ceiling and no fireplace

 Bohl Architects
Example of a mountain style master medium tone wood floor bedroom design in DC Metro with a standard fireplace
 Francesca Owings Interior Design
Kitchen

Inspiration for a farmhouse light wood floor eat-in kitchen remodel in Grand Rapids with an island, white countertops, a farmhouse sink, shaker cabinets and white cabinets
Inspiration for a farmhouse light wood floor eat-in kitchen remodel in Grand Rapids with an island, white countertops, a farmhouse sink, shaker cabinets and white cabinets



 White Sands Coastal Development
We remodeled this 5,400-square foot, 3-story home on ’s Second Street to give it a more current feel, with cleaner lines and textures. The result is more and less Old World Europe, which is exactly what we were going for. We worked with much of the client’s existing furniture, which has a southern flavor, compliments of its former South Carolina home. This was an additional challenge, because we had to integrate a variety of influences in an intentional and cohesive way.
We painted nearly every surface white in the 5-bed, 6-bath home, and added light-colored window treatments, which brightened and opened the space. Additionally, we replaced all the light fixtures for a more integrated aesthetic. Well-selected accessories help pull the space together, infusing a consistent sense of peace and comfort.
 Steffanie Danby Interiors
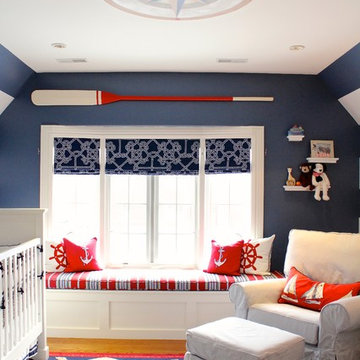
Example of a beach style gender-neutral nursery design in Chicago with blue walls

 JAQUE
JAQUE© PURE Design Environments, Inc.
Trendy mosaic tile pebble tile floor bathroom photo in Minneapolis
Trendy mosaic tile pebble tile floor bathroom photo in Minneapolis
 Bensonwood
Stacy Bass Photography

Bedroom - mid-sized coastal loft-style medium tone wood floor and brown floor bedroom idea in New York with red walls and no fireplace
Bedroom - mid-sized coastal loft-style medium tone wood floor and brown floor bedroom idea in New York with red walls and no fireplace

Sponsored
Fredericksburg, OH

High Point Cabinets
Columbus' Experienced Custom Cabinet Builder | 4x Best of Houzz Winner
 Studio Munroe

Inspiration for a transitional medium tone wood floor and brown floor playroom remodel in San Francisco with blue walls

 HAVEN design+building llc
KITCHEN GREATROOM ADDITION, Vermont:
This 336 sq. ft. addition was the answer to our clients' dream of having a great cooking space and dining area that allowed them to take advantage of the gorgeous meadow/mountain views unique to this site. Originally built as a "starter home" the dwelling was lacking in natural light, and access to the available vista. Being an avid gardener and natural foods cook, our client needed a kitchen upgrade, food preparation space and lots of storage.
In the renovation the old kitchen space became a mudroom/laundry room and pantry, providing functionality that was previously unavailable in the small home.
The simple shaker cabinets and farmhouse style windows work perfectly with the country setting. The , Viking cooktop, and pop-up vent, corner banquette, and many cabinetry storage units were just a few of the carefully planned features that allowed us to make the best use of the modest space while keeping views free and clear.
This 336 sq. ft. addition was the answer to our clients' dream of having a great cooking space and dining area that allowed them to take advantage of the gorgeous meadow/mountain views unique to this site. Originally built as a "starter home" the dwelling was lacking in natural light, and access to the available vista. Being an avid gardener and natural foods cook, our client needed a kitchen upgrade, food preparation space and lots of storage.
In the renovation the old kitchen space became a mudroom/laundry room and pantry, providing functionality that was previously unavailable in the small home.
The simple shaker cabinets and farmhouse style windows work perfectly with the country setting. The , Viking cooktop, and pop-up vent, corner banquette, and many cabinetry storage units were just a few of the carefully planned features that allowed us to make the best use of the modest space while keeping views free and clear.

26