
Search results for "Windowless bathrooms" in Home Design Ideas


 Studio B Designs
Mid-sized beach style u-shaped medium tone wood floor open concept kitchen photo in Hawaii with a single-bowl sink, shaker cabinets, white cabinets, quartz countertops, blue backsplash, glass tile backsplash, stainless steel appliances and an island
Find the right local pro for your project
 Renovation Science
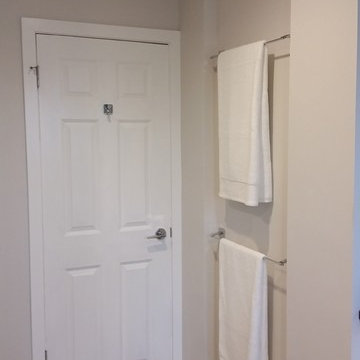
Recessed towel bars
Inspiration for a mid-sized contemporary 3/4 porcelain tile travertine floor and beige floor alcove bathtub remodel in Vancouver with flat-panel cabinets, white cabinets, a two-piece toilet, white walls, an undermount sink, granite countertops and a hinged shower door
Inspiration for a mid-sized contemporary 3/4 porcelain tile travertine floor and beige floor alcove bathtub remodel in Vancouver with flat-panel cabinets, white cabinets, a two-piece toilet, white walls, an undermount sink, granite countertops and a hinged shower door
 City & Suburban Construction Group Inc

Inspiration for a large contemporary gender-neutral light wood floor reach-in closet remodel in New York with shaker cabinets and white cabinets
 Closets by Design Louisville
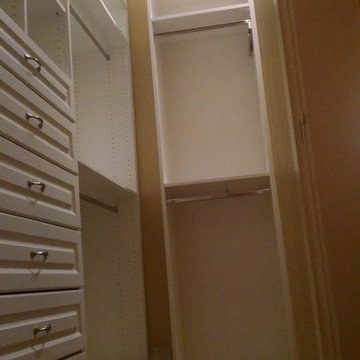
Walk-in closet - small traditional gender-neutral medium tone wood floor and brown floor walk-in closet idea in Louisville with open cabinets and white cabinets

 Copper Creek Homes
Mid-sized elegant kids' beige tile and porcelain tile ceramic tile alcove bathtub photo with an undermount sink, shaker cabinets, dark wood cabinets, granite countertops, a two-piece toilet and beige walls

Sponsored
Columbus, OH

Hope Restoration & General Contracting
Columbus Design-Build, Kitchen & Bath Remodeling, Historic Renovations




 Satin & Slate

Here's a complete bathroom remodel done for a family in Long Beach. Though this bathroom may look like a simple small and compact bathroom, this room holds a lot of great features. The main attraction of this bathroom comes from the open shower that is accompanied by a accented black tile wall. This shower is also featured with a full length niche for shower accessories and a bench for extra support. The bathroom is enhanced more by the golden features that come from the knobs and faucet. This bathroom is the perfect master bathroom extension.
 HomeSmart LLC
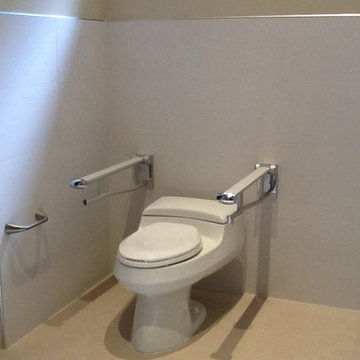
Fold down grab bars at Kohler, San Raphael, comfort height toilet
Inspiration for a transitional powder room remodel in Miami with a one-piece toilet
Inspiration for a transitional powder room remodel in Miami with a one-piece toilet
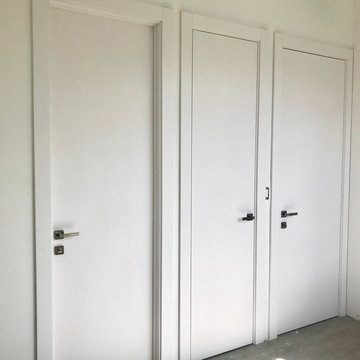
 Gezit Inc.
CPL collection is created for those, who value practicality and functionality in their Interior. CPL finish makes perfect for homes with children and for places with a high traffic like hotels and offices. CPL is an innovative, high-quality decorative material, which is manufactured according to a Japanese technology. As a result, we get a dense material with a sealed surface, which can be easily exposed to intensive stresses with no damage to the surface. CPL is represented by various extremely realistic natural wood texture. High-quality surface properties make doors with CPL finish a perfect addition to any Interior style.
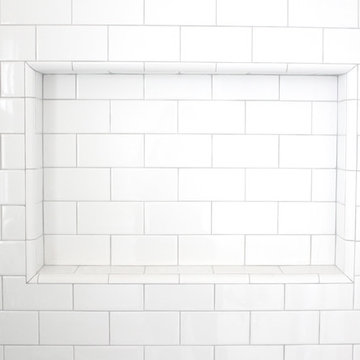
 Adney & Sons Construction
Subway Tile Shower/Tub Niche
Example of a small 3/4 bathroom design in San Francisco with flat-panel cabinets, white cabinets and white walls
Example of a small 3/4 bathroom design in San Francisco with flat-panel cabinets, white cabinets and white walls

Sponsored
Westerville, OH

Custom Home Works
Franklin County's Award-Winning Design, Build and Remodeling Expert

 Ken Tanaka Studio
Example of a small minimalist gray tile and glass tile slate floor and black floor powder room design in Los Angeles with flat-panel cabinets, light wood cabinets, a one-piece toilet, white walls, a vessel sink and wood countertops
 Alair Homes Hickory
Vision DBR
Alcove shower - craftsman beige tile and ceramic tile alcove shower idea in Charlotte with flat-panel cabinets, dark wood cabinets, granite countertops and a two-piece toilet
Alcove shower - craftsman beige tile and ceramic tile alcove shower idea in Charlotte with flat-panel cabinets, dark wood cabinets, granite countertops and a two-piece toilet
 Paceline Construction
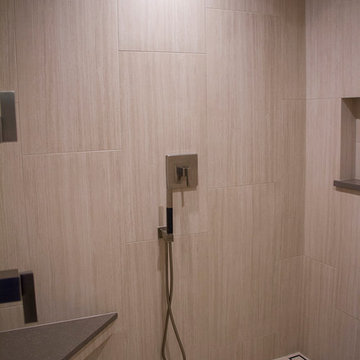
18x36 Ann Sacks porcelain tile was used over the entire walk-in shower. A sleek linear drain (bottom right) allowed for use of the same tile on the floor, cut and edge sanded to match up all the grout lines on the walls. Photo by Carrie Kost.
 JM Craftsmanship
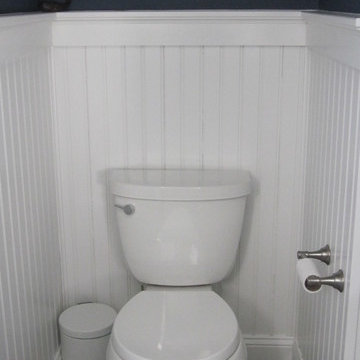
Navy and white half bath with wainscoating
Bathroom - small coastal 3/4 dark wood floor bathroom idea in Boston with blue walls, furniture-like cabinets, white cabinets, a two-piece toilet, an undermount sink and marble countertops
Bathroom - small coastal 3/4 dark wood floor bathroom idea in Boston with blue walls, furniture-like cabinets, white cabinets, a two-piece toilet, an undermount sink and marble countertops


 U.S. WORK Building & Remodeling
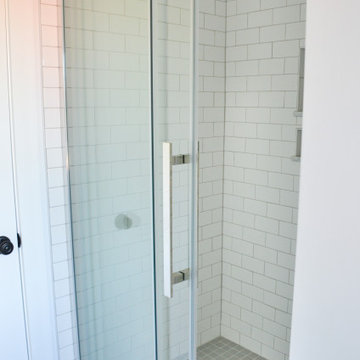
Example of a small classic white tile and subway tile ceramic tile, white floor and single-sink alcove shower design in Boston with white cabinets, a two-piece toilet, white walls, a drop-in sink, granite countertops, white countertops, a niche and a freestanding vanity
 User
UserThese cherry cabinets go straight up to the ceiling and make a big impact to the room. The amber edison exposed bulbs really do a nice pass thru light.
 User

UserThis 66-inchtx34-inch powder room features a deep blue accent wall behind the toilet. The color matches one of the colors in the full-height backsplash tile. Michelle Turner, UDCP
15