
Search results for "Windowless bathrooms" in Home Design Ideas
 Synergy Design & Construction
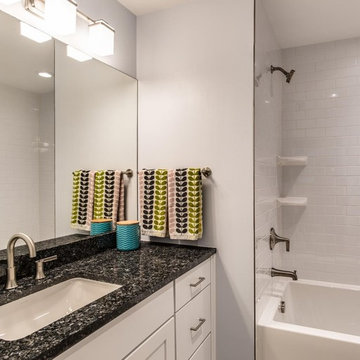
This windowless bathroom now looks light and bright! The 6Square vanity with “Itasca” shaker doors in “Cloud White”, “Blue Pearl” granite countertop, Top Knobs “Kinney” pulls and ProFlo “Orrs” faucet keep the look clean but ensure a ton of storage for this much-used, teenager-friendly bathroom! The Mirabelle “Sitka” soaking tub and Kohler “Tempered” shower head in brushed nickel, as well as the Roca “Color Collection” ceramic tiles, are ‘no fuss’ features. The “Metric” vanity sconce from Progress Lighting is perfect in the space.
 Wanda Ely Architect Inc.

The powder room is tucked beside the stairs, and lit with hidden cove lights, meant to give a warm, soft glow. The floor tile that folds up the wall, washed with a warm glow it becomes an architectural night-light as you head up to bed.
 Keene Interiors
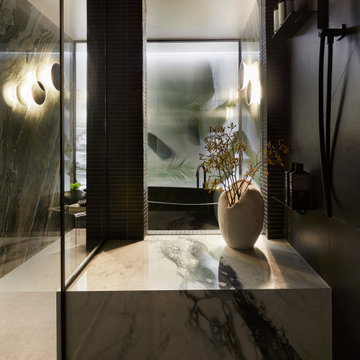
A monolithic marble ledge anchors the foreground, its dramatic veining flowing like brushstrokes across a solid slab of stone. A sculptural ceramic vessel with delicate branches softens the weight of the material, introducing an organic counterbalance to the bold surfaces.
Beyond, a softly arched opening framed in slim mosaic tile separates the shower from the soaking alcove. The arch itself is enclosed in glass, preserving the visual rhythm of the curved architecture while maintaining an open, light-filled connection between spaces. This transparent division allows the marble-clad shower and sculptural soaking tub to feel unified rather than compartmentalized.
Within the alcove, backlit frosted glass panels create the illusion of a window. Artificial botanical silhouettes layered behind the glass diffuse the light and evoke a serene outdoor view, transforming a windowless wall into a luminous focal feature.
Matte black fixtures, clean-lined shelving, and restrained detailing maintain a contemporary edge, while the interplay of glass, marble, tile, and light creates depth and movement.
This primary bathroom is immersive and architectural, balancing transparency and privacy, structure and softness, in a space designed to feel both dramatic and restorative.
Find the right local pro for your project

 Luxe Remodel
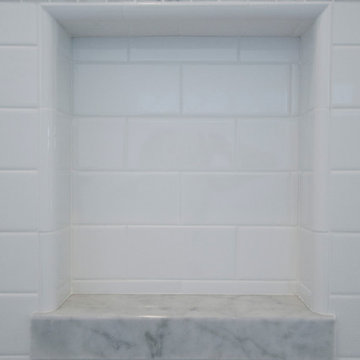
Alcove bathtub - mid-sized transitional master white tile and subway tile porcelain tile alcove bathtub idea in Los Angeles with recessed-panel cabinets, white cabinets, a two-piece toilet, gray walls, an undermount sink and marble countertops
 Skelly Build

Mid-sized transitional black tile porcelain tile and green floor alcove shower photo in Austin with shaker cabinets, black cabinets, white walls, an undermount sink, quartzite countertops, a hinged shower door and white countertops


Sponsored
Fredericksburg, OH

High Point Cabinets
Columbus' Experienced Custom Cabinet Builder | 4x Best of Houzz Winner


 Bella Casa | Wolfcreek Construction

The ultimate luxyry bathroom: jetted tub, 5' x 4' shower with 3 shower heads, seat and multiple niches, marble and distressed wood finishes including random width heated floor, mosaic tile plus chandelier and other crystal details. Adjoining walk-in closet. Just light the candles and pour a glass of wine.



 Mariner Industries Inc.
Random
Example of a classic beige tile and ceramic tile ceramic tile walk-in shower design in New York with a two-piece toilet and beige walls
Example of a classic beige tile and ceramic tile ceramic tile walk-in shower design in New York with a two-piece toilet and beige walls

 Custom Surface Solutions
Custom Surface Solutions (www.css-tile.com) - Owner Craig Thompson (512) 430-1215. This project shows a master bathroom remodel. It includes a Porcelanosa large panel tile shower walls, pebble tile shower floor, penny tile wainscot and backsplash, 24 x 12 porcelain tile floor, and IKEA and custom cabinets.

 Fireclay Tile
Using a glossy grey shower subway tile in your bathroom relaxes the senses making for an everyday getaway in your own home.
DESIGN
High Street Homes
PHOTOS
Jen Morley Burner
Tile Shown: Glazed Thin Brick in Silk, 2x6 in Driftwood, 3" Hexagon in Iron Ore

Sponsored
Delaware, OH

Buckeye Basements, Inc.
Central Ohio's Basement Finishing ExpertsBest Of Houzz '13-'21


 Gardner Architects LLC
Photography by Jim Tetro
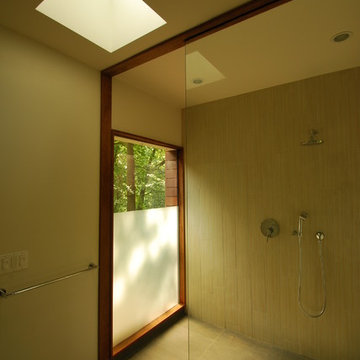
This house, built in the 1960s, sits southfacing on a terrific wooded lot in Bethesda, Maryland.
The owners desire a whole-house renovation which would improve the general building fabric and systems, and extend the sense of living out of doors in all seasons.
The original sixties-modern character is preserved and the renovation extends the design forward into a contemporary, modern approach. Connections to and through the site are enhanced through the creation of new larger window and door openings.
Screened porches and decks perch above the sloped and wooded site. The new kitchen and bathrooms allow for opportunities to feel out-of -doors while preparing, cooking, dining, and bathing.
Smart passive strategies guide the environmental choices for this project, including envelope improvements, updated mechanical systems, and on-site stormwater management.
 Solid Kitchen & Bath
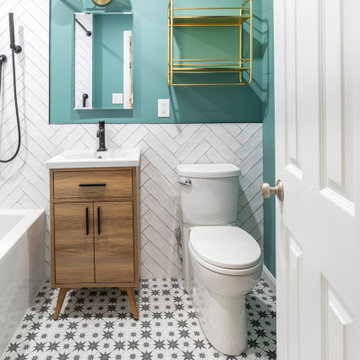
Mid-Century modern vibes meet fresh, bold style in this bathroom transformation. With Starburst tiles, matte black fixtures and glam gold accents, every detail was chosen to create a space both functional and fabulous. The pop of green adds a lively twist and bringing warmth to the design. Every detail was crafted to bring luxury and personality to the everyday


 Custom Surface Solutions

Custom Surface Solutions (www.css-tile.com) - Owner Craig Thompson (512) 430-1215. This project shows before and after pictures of master bathroom remodel including the following:
- 12 x 24 shower wall tile (gray) with 1/3 offset layout pattern.
- 12 x 24 bathroom floor tile (taupe) with 1/3 offset layout pattern.
- Tile shower niche / box
- Granite (River White) floating seat / bench
- 2" x 2" mosaic shower floor tile
- Semi-custom dark wood dual sink vanity recessed panel dual sink vanity with recessed panel doors.
- Granite vanity counter / backsplash (Riiver White)
- Moen chrome plumbing fixtures and hardware accessories
- Kohler rectangular under mount sinks
- Kohler one-piece elongated seat
- Frameless sliding glass door
- Kichler brushed metal vanity mirrors
- Frameless sliding glass door
- Kichler brushed metal vanity mirrors
 Great Floors
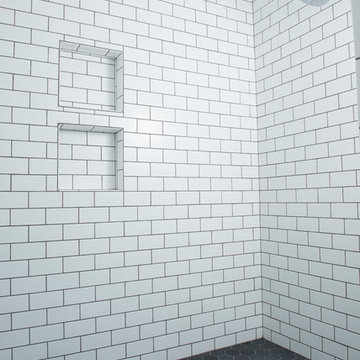
Drop-in bathtub - mid-sized traditional master white tile and subway tile cement tile floor and gray floor drop-in bathtub idea in Seattle with shaker cabinets, white cabinets, an undermount sink, marble countertops, white countertops, a two-piece toilet and white walls

 Ranger Glass And Mirror
Inspiration for a mid-sized transitional 3/4 white tile and porcelain tile porcelain tile and beige floor alcove shower remodel in Dallas with gray walls and a hinged shower door
13