
Search results for "Windowless bathrooms" in Home Design Ideas
 Rossington Architecture

Alcove shower - 1960s 3/4 multicolored tile and stone slab gray floor and double-sink alcove shower idea in San Francisco with flat-panel cabinets, light wood cabinets, white walls, an undermount sink, a hinged shower door, gray countertops and a floating vanity
 Carrie Nicholson, RB, BIC, HL1 Director

Guest bathroom with custom fixtures and glass bowl sinks. Azule granite counter tops
Example of a large island style 3/4 beige tile travertine floor corner shower design in Hawaii with a vessel sink, flat-panel cabinets, medium tone wood cabinets, granite countertops, a one-piece toilet and gray walls
Example of a large island style 3/4 beige tile travertine floor corner shower design in Hawaii with a vessel sink, flat-panel cabinets, medium tone wood cabinets, granite countertops, a one-piece toilet and gray walls
 User
UserWe are committed to giving our clients a wide range of modern, traditional, and classic kitchen, bathroom or basement, remodeling options and making the process of building your dream kitchen, bathroom, and closets as hassle-free as possible.
Find the right local pro for your project
 B. Chic Interiors

Shower Commode and Built-In Shelves
Walk-in shower - small scandinavian master green tile and porcelain tile porcelain tile, gray floor and double-sink walk-in shower idea in Baltimore with flat-panel cabinets, light wood cabinets, a two-piece toilet, white walls, an undermount sink, quartz countertops, a hinged shower door, white countertops, a niche and a built-in vanity
Walk-in shower - small scandinavian master green tile and porcelain tile porcelain tile, gray floor and double-sink walk-in shower idea in Baltimore with flat-panel cabinets, light wood cabinets, a two-piece toilet, white walls, an undermount sink, quartz countertops, a hinged shower door, white countertops, a niche and a built-in vanity
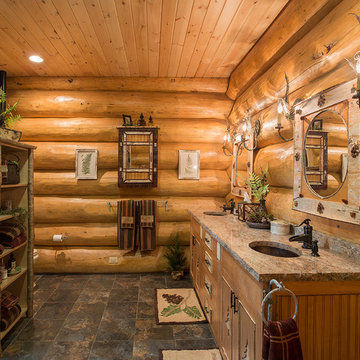
 Sitka Log Homes
don cochran photography
http://www.doncphoto.com
Inspiration for a rustic slate floor bathroom remodel in New York with medium tone wood cabinets and granite countertops
Inspiration for a rustic slate floor bathroom remodel in New York with medium tone wood cabinets and granite countertops


 Drew McGukin Interiors @drewmcgukin
Brett Beyer
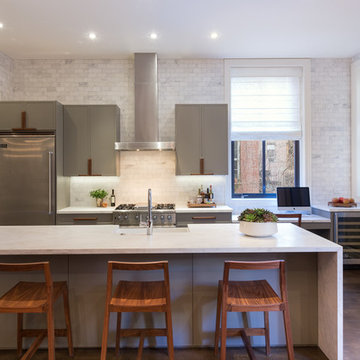
Mid-sized trendy galley medium tone wood floor and brown floor enclosed kitchen photo in New York with a farmhouse sink, flat-panel cabinets, gray cabinets, marble countertops, white backsplash, ceramic backsplash, stainless steel appliances and a peninsula
Mid-sized trendy galley medium tone wood floor and brown floor enclosed kitchen photo in New York with a farmhouse sink, flat-panel cabinets, gray cabinets, marble countertops, white backsplash, ceramic backsplash, stainless steel appliances and a peninsula


 building Lab, inc.
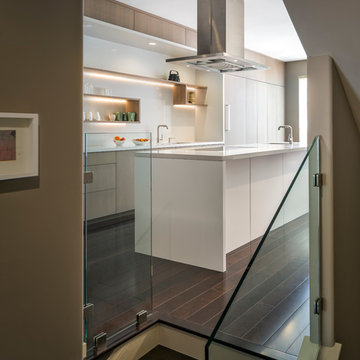
The remodeling of the kitchen and bathroom forms the core of this interior renovation.
The existing peninsula design and cabinetry broke up the ‘great room’ and stood the kitchen as a distinct element within the room. Our design strategy operates more on a principle of integration. As such, we created a galley condition with a spine of cabinetry and appliances that anchors to the long wall of the room. The feature design element is the solid Caesarstone backsplash which appears to be carved from the wall itself.
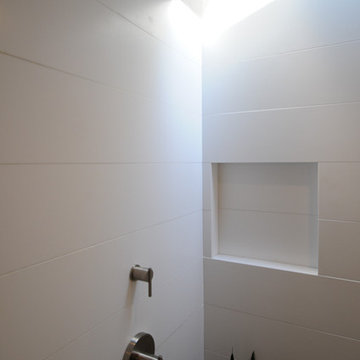
The particular challenge in the windowless bathroom was how to create an inviting, expanded sense of depth without a resulting cave-like feel. Removal of a half wall, soffit and tub unified the space overall. We reinforced the unification with the deployment of a single large format tile spec. Smaller details such as touch latch cabinetry hardware and flush conditions between tile, wall and mirror further the principle that simpler is bigger, deeper and more inviting.
We were also charged with elevating what was a pedestrian 1990’s townhouse to something more sophisticated and engaging. Our approach was to first remove builder grade detailing around windows and railings. Then, we introduced simplified profiles and glass guardrails that would extend a consistency established in the new kitchen and bathroom designs.
photo by Scott Hargis
 User
UserInspiration for a small modern 3/4 white tile concrete floor home design remodel in Phoenix with a trough sink, open cabinets, light wood cabinets, concrete countertops and white walls
 McCabe By Design LLC
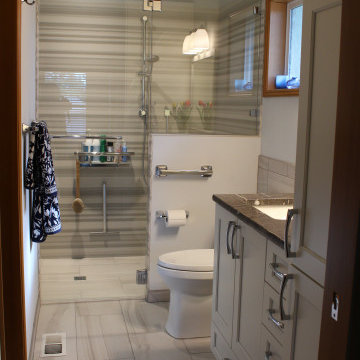
By removing the wall between the toilet shower room and the vanity, space was made for a tall storage cabinet and a pocket door to close off the vanity from the bedroom. Needing to work within the original foot print of the room, a zero threshold shower, grab bars, hand-held shower head on a slide bar, shower seat and electrical plug by the toilet ensure that these homeowners can safely age in place.
The shower surround is book matched the full dimension of the shower.
A new operative window was incorporated into the remodel to provide natural light to a room that was previously windowless. Remodeled in 2019
 Trent Martin
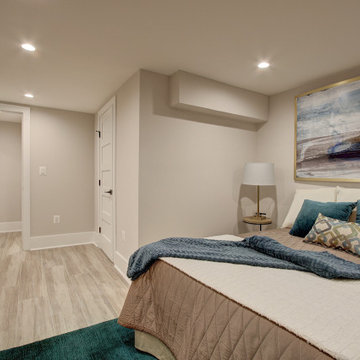
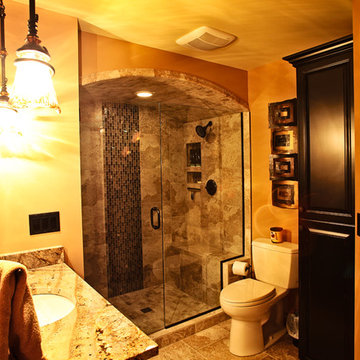
Basement guest suite featuring bedroom, sitting room, and private full bath with arched tile shower, glass doors, dual shower heads and bench seat, granite countertops and custom craftsman style woodworking and cabinetry.
Photography by Meg Marie Photography
 Synergy Design & Construction
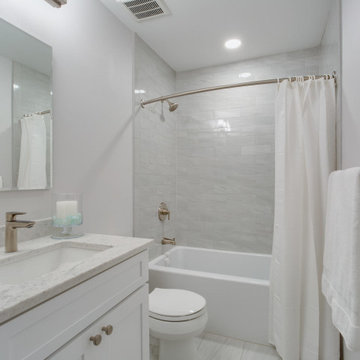
After Guest Bath - Although this is a windowless space and the footprint did not change, the Guest Bath now feels fresh and clean. The shower was transformed with Pamarva “Dolomiti” grey porcelain tile from Mosaic Tile Company. Having removed the bathtub in the Master Bath, our clients made a smart choice to retain one in this bathroom, adding this American Standard “Studio” deep soak tub.
 ULAH Interiors + Design

Our clients wanted to renovate and update their guest bathroom to be more appealing to guests and their gatherings. We decided to go dark and moody with a hint of rustic and a touch of glam. We picked white calacatta quartz to add a point of contrast against the charcoal vertical mosaic backdrop. Gold accents and a custom solid walnut vanity cabinet designed by Buck Wimberly at ULAH Interiors + Design add warmth to this modern design. Wall sconces, chandelier, and round mirror are by Arteriors. Charcoal grasscloth wallpaper is by Schumacher.

Sponsored
Sunbury, OH

J.Holderby - Renovations
Franklin County's Leading General Contractors - 2X Best of Houzz!
 Donald A. Gardner Architects
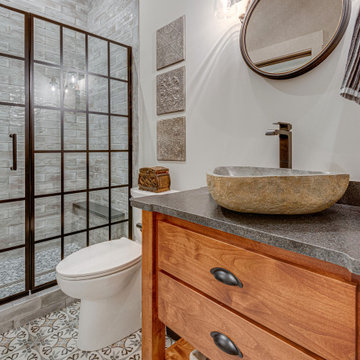
This European inspired design is instantly appealing with cupula-topped gables, vertical board accents, and a stylish eyebrow arch over the front porch. The living spaces are completely open and a screened porch to the rear offers premium outdoor living with a fireplace and kitchen. The master suite is comfortable for two, with dual walk-in closets and a double sink vanity. Sun tunnels bring natural light to windowless rooms, including the mud room, pantry, and bedroom closet.
 Mackin Architects
Photographer: Philip Jenson-Carter
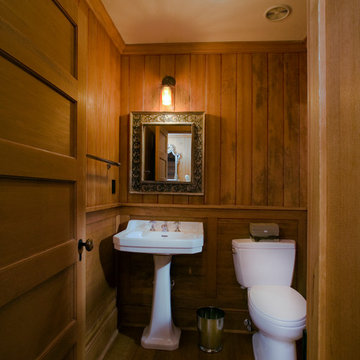
Powder room - small rustic powder room idea in New York with a one-piece toilet, brown walls and a pedestal sink
Powder room - small rustic powder room idea in New York with a one-piece toilet, brown walls and a pedestal sink
 McCabe By Design LLC
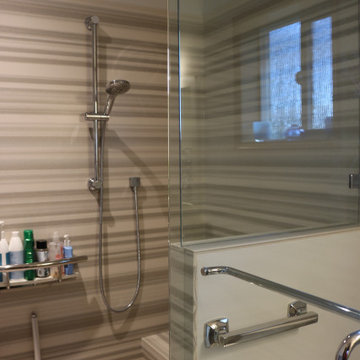
By removing the wall between the toilet shower room and the vanity, space was made for a tall storage cabinet and a pocket door to close off the vanity from the bedroom. Needing to work within the original foot print of the room, a zero threshold shower, grab bars, hand-held shower head on a slide bar, shower seat and electrical plug by the toilet ensure that these homeowners can safely age in place.
The shower surround is book matched the full dimension of the shower.
A new operative window was incorporated into the remodel to provide natural light to a room that was previously windowless.
 Pine Street Carpenters & The Kitchen Studio
Pine Street Carpenters & The Kitchen Studio
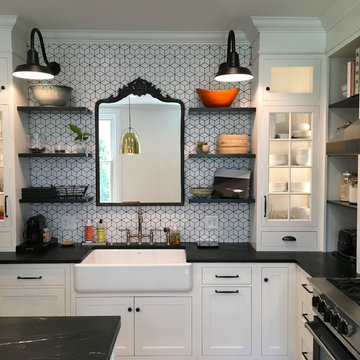
Kitchen - eclectic kitchen idea in Philadelphia with a farmhouse sink, white cabinets, an island and black countertops
Kitchen - eclectic kitchen idea in Philadelphia with a farmhouse sink, white cabinets, an island and black countertops


 McCabe By Design LLC

This compact condominium guest bathroom does dual duty as both a bath and laundry room. In an effort to provide guests with a welcoming environment, considerable attention was made in the color palette and features selected. Remodeled in 2021.
A petit sink provides counterspace for grooming and guest toiletry travel bags. Frequent visits by young grandchildren and the slender depth of the vanity precipitated the decision to place the faucet on the side of the sink rather than in the back.
Multiple light sources in this windowless room provides adequate illumination for both grooming and cleaning.
The tall storage cabinet has doors that are hinged in opposite directions. The bottom door is hinged on the right to provide easy access to laundry soap while the top door is left hinged to provide easy access to towels and toiletries.
The tile shower and wainscoting give this bathroom a truly special look and feel.
 User
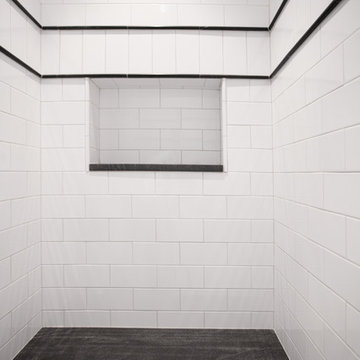
UserBasement Bath Shower
Neri White 4 x 8 subway tiles by Builders Floor Covering & Tile. Jet Mist honed granite shower seat and niche shelf by Atlanta Kitchen.
 McCabe By Design LLC

This compact condominium guest bathroom does dual duty as both a bath and laundry room (machines are concealed by a bi-fold door most of the time). In an effort to provide guests with a welcoming environment, considerable attention was made in the color palette and features selected.
A petit sink provides counterspace for grooming and guest toiletry travel bags. Frequent visits by young grandchildren and the slender depth of the vanity precipitated the decision to place the faucet on the side of the sink rather than in the back.
Multiple light sources in this windowless room provides adequate illumination for both grooming and cleaning.
The tall storage cabinet has doors that are hinged in opposite directions. The bottom door is hinged on the right to provide easy access to laundry soap while the top door is left hinged to provide easy access to towels and toiletries.
The tile shower and wainscoting give this bathroom a truly special look and feel.
11