
Search results for "Windowless bathrooms" in Home Design Ideas

 McCabe By Design LLC
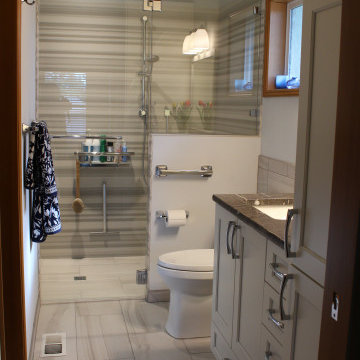
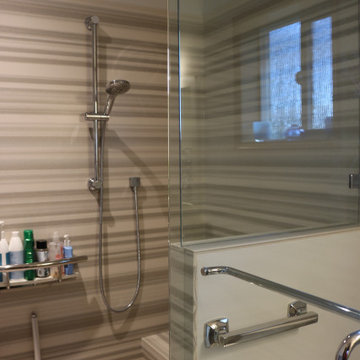
By removing the wall between the toilet shower room and the vanity, space was made for a tall storage cabinet and a pocket door to close off the vanity from the bedroom. Needing to work within the original foot print of the room, a zero threshold shower, grab bars, hand-held shower head on a slide bar, shower seat and electrical plug by the toilet ensure that these homeowners can safely age in place.
The shower surround is book matched the full dimension of the shower.
A new operative window was incorporated into the remodel to provide natural light to a room that was previously windowless. Remodeled in 2019
 Vineuve Construction Inc.

This tiny yet bright and fresh bathroom supports a small tub with a full shower, tankless flushable toilet, 36” medicine cabinet, vanity with basin sink and storage cabinet, and a tucked in washer/dryer combo. This little luxury space has floor to ceiling penny tile and a Douglas fir casement window at head height in the shower to pull in lots of natural light.
Find the right local pro for your project
 Trent Martin
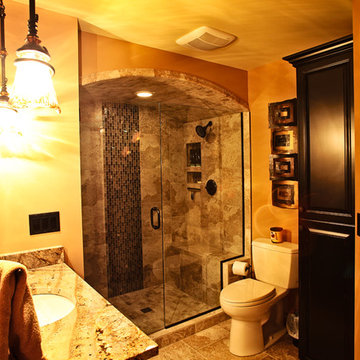
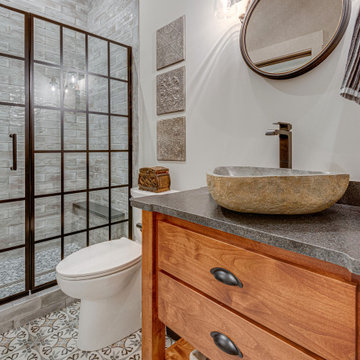
Basement guest suite featuring bedroom, sitting room, and private full bath with arched tile shower, glass doors, dual shower heads and bench seat, granite countertops and custom craftsman style woodworking and cabinetry.
Photography by Meg Marie Photography
 Synergy Design & Construction
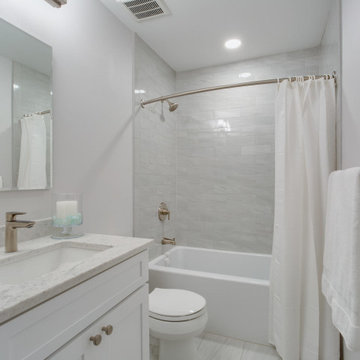
After Guest Bath - Although this is a windowless space and the footprint did not change, the Guest Bath now feels fresh and clean. The shower was transformed with Pamarva “Dolomiti” grey porcelain tile from Mosaic Tile Company. Having removed the bathtub in the Master Bath, our clients made a smart choice to retain one in this bathroom, adding this American Standard “Studio” deep soak tub.
 ULAH Interiors + Design

Our clients wanted to renovate and update their guest bathroom to be more appealing to guests and their gatherings. We decided to go dark and moody with a hint of rustic and a touch of glam. We picked white calacatta quartz to add a point of contrast against the charcoal vertical mosaic backdrop. Gold accents and a custom solid walnut vanity cabinet designed by Buck Wimberly at ULAH Interiors + Design add warmth to this modern design. Wall sconces, chandelier, and round mirror are by Arteriors. Charcoal grasscloth wallpaper is by Schumacher.
 Donald A. Gardner Architects
This European inspired design is instantly appealing with cupula-topped gables, vertical board accents, and a stylish eyebrow arch over the front porch. The living spaces are completely open and a screened porch to the rear offers premium outdoor living with a fireplace and kitchen. The master suite is comfortable for two, with dual walk-in closets and a double sink vanity. Sun tunnels bring natural light to windowless rooms, including the mud room, pantry, and bedroom closet.

Sponsored
Grove City, OH

AIS Renovations
Custom Craftsmanship & Construction Solutions in Franklin County, Ohio
 Mackin Architects
Photographer: Philip Jenson-Carter
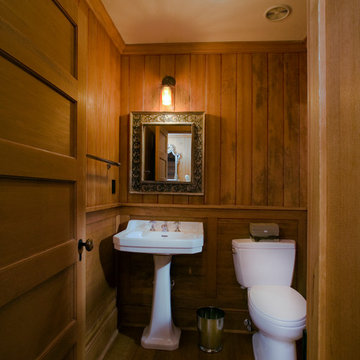
Powder room - small rustic powder room idea in New York with a one-piece toilet, brown walls and a pedestal sink
Powder room - small rustic powder room idea in New York with a one-piece toilet, brown walls and a pedestal sink
 McCabe By Design LLC
By removing the wall between the toilet shower room and the vanity, space was made for a tall storage cabinet and a pocket door to close off the vanity from the bedroom. Needing to work within the original foot print of the room, a zero threshold shower, grab bars, hand-held shower head on a slide bar, shower seat and electrical plug by the toilet ensure that these homeowners can safely age in place.
The shower surround is book matched the full dimension of the shower.
A new operative window was incorporated into the remodel to provide natural light to a room that was previously windowless.
 Pine Street Carpenters & The Kitchen Studio
Pine Street Carpenters & The Kitchen Studio
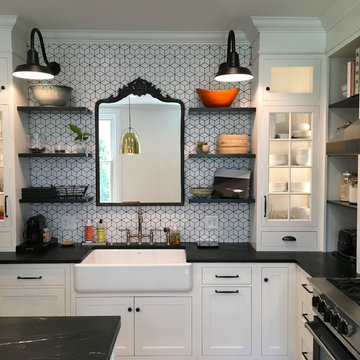
Kitchen - eclectic kitchen idea in Philadelphia with a farmhouse sink, white cabinets, an island and black countertops
Kitchen - eclectic kitchen idea in Philadelphia with a farmhouse sink, white cabinets, an island and black countertops

 Cherry City Interiors & Design
Materials and interior paint selected by Cherry City Interiors & Design
Freestanding bathtub - mid-sized contemporary master beige tile and ceramic tile porcelain tile freestanding bathtub idea in Portland with shaker cabinets, dark wood cabinets, white walls, a drop-in sink and tile countertops
Freestanding bathtub - mid-sized contemporary master beige tile and ceramic tile porcelain tile freestanding bathtub idea in Portland with shaker cabinets, dark wood cabinets, white walls, a drop-in sink and tile countertops
 McCabe By Design LLC

This compact condominium guest bathroom does dual duty as both a bath and laundry room. In an effort to provide guests with a welcoming environment, considerable attention was made in the color palette and features selected. Remodeled in 2021.
A petit sink provides counterspace for grooming and guest toiletry travel bags. Frequent visits by young grandchildren and the slender depth of the vanity precipitated the decision to place the faucet on the side of the sink rather than in the back.
Multiple light sources in this windowless room provides adequate illumination for both grooming and cleaning.
The tall storage cabinet has doors that are hinged in opposite directions. The bottom door is hinged on the right to provide easy access to laundry soap while the top door is left hinged to provide easy access to towels and toiletries.
The tile shower and wainscoting give this bathroom a truly special look and feel.

 Trimlite
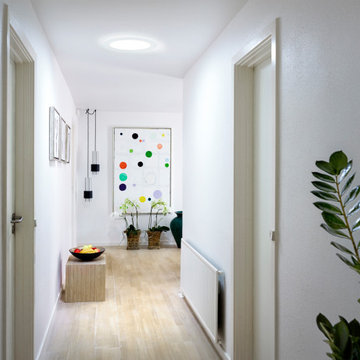
Inspiration for a mid-sized contemporary porcelain tile and multicolored floor hallway remodel in Vancouver with beige walls




 McCabe By Design LLC

This compact condominium guest bathroom does dual duty as both a bath and laundry room (machines are concealed by a bi-fold door most of the time). In an effort to provide guests with a welcoming environment, considerable attention was made in the color palette and features selected.
A petit sink provides counterspace for grooming and guest toiletry travel bags. Frequent visits by young grandchildren and the slender depth of the vanity precipitated the decision to place the faucet on the side of the sink rather than in the back.
Multiple light sources in this windowless room provides adequate illumination for both grooming and cleaning.
The tall storage cabinet has doors that are hinged in opposite directions. The bottom door is hinged on the right to provide easy access to laundry soap while the top door is left hinged to provide easy access to towels and toiletries.
The tile shower and wainscoting give this bathroom a truly special look and feel.
 McCabe By Design LLC
This compact condominium guest bathroom does dual duty as both a bath and laundry room. In an effort to provide guests with a welcoming environment, considerable attention was made in the color palette and features selected.

A petit sink provides counterspace for grooming and guest toiletry travel bags. Frequent visits by young grandchildren and the slender depth of the vanity precipitated the decision to place the faucet on the side of the sink rather than in the back.
Multiple light sources in this windowless room provides adequate illumination for both grooming and cleaning.
The tall storage cabinet has doors that are hinged in opposite directions. The bottom door is hinged on the right to provide easy access to laundry soap while the top door is left hinged to provide easy access to towels and toiletries.
The tile shower and wainscoting give this bathroom a truly special look and feel.



 HAYNES & GARTHWAITE ARCHITECTS
Carolyn Bates Photography
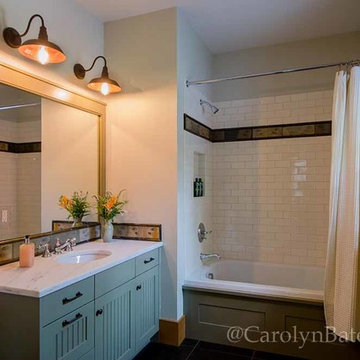
Elegant subway tile alcove bathtub photo in Burlington with beaded inset cabinets, an undermount sink and marble countertops
Elegant subway tile alcove bathtub photo in Burlington with beaded inset cabinets, an undermount sink and marble countertops
 Simple Steps

This moden grey bathroom has porcelain tile from the Bocote Collection. This tile is for indoor and outdoor use.
There are many colors and styles available.
 SW designs
Photography by Moris Moreno
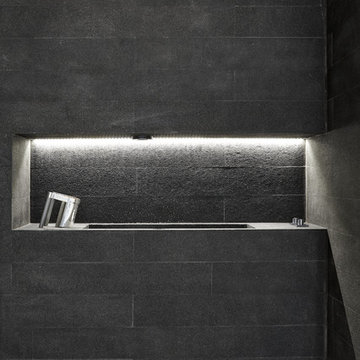
Bathroom - contemporary stone tile bathroom idea in Miami with a trough sink and granite countertops
Bathroom - contemporary stone tile bathroom idea in Miami with a trough sink and granite countertops
12