
Search results for "Windowless bathrooms" in Home Design Ideas



 Nathan Homes LLC
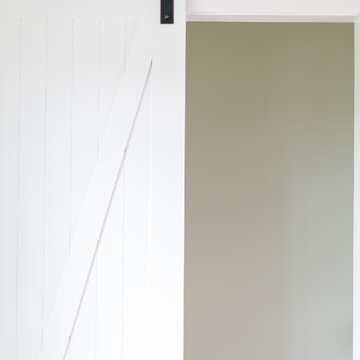
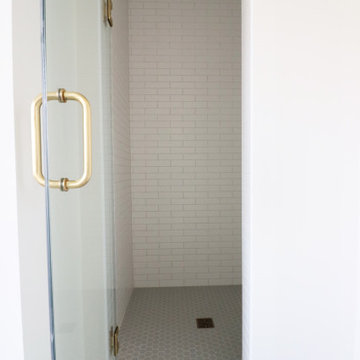
Example of a tuscan kids' white tile and subway tile cement tile floor and single-sink freestanding bathtub design in Omaha with furniture-like cabinets, white cabinets, a one-piece toilet, white walls, an undermount sink, marble countertops, a hinged shower door, white countertops and a built-in vanity
Find the right local pro for your project
 Shoshi Designs

Immersed in the challenge of refining a builder-grade master bathroom, my focus on minimalism and serenity became paramount. Every design decision was a brushstroke, aimed at elevating the space into a spa-like retreat that transcends the ordinary.
With meticulous attention, neutral tones, clean lines, and purposeful design choices converged to redefine the essence of this intimate haven. The project unfolded as a dialogue between the serene waterfront surroundings and the nuances of minimalist aesthetics.
The result is a harmonious union, where the bathroom embodies the ethos of a spa-like sanctuary. It stands as a testament to the transformative power of thoughtful design choices, turning a builder-grade space into a canvas of tranquility on the waterfront.
 Sue DiRanna
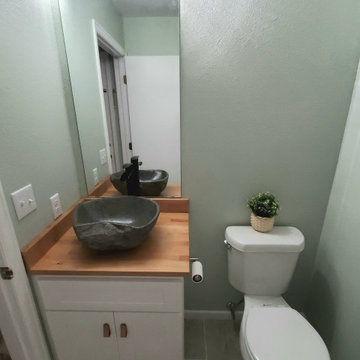
The fun modern led vanity light from Lowe's was selected by my way cooler daughter. She has a good eye.
The vanity was a find at Habitat for Humanity Restore. $40 for a sturdy vanity, that's a good deal. A little spray paint gave nice clean cool lines. The leather-look strap cabinet handles are from IKEA. Found those when I was in the store picking up the butcher block table top.
The Jacuzzi waterfall faucet was a perfect fixture to compliment the natural hand carved river rock sink from Skylas & Sunstrum.
 Jeannette Architects
Jeff Jeannette, Jeannette Architects
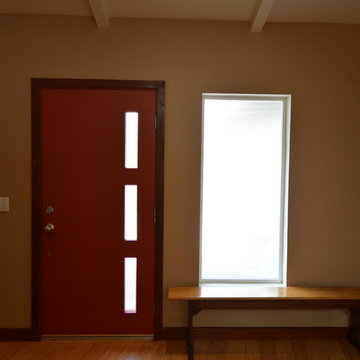
1960s light wood floor foyer photo in Los Angeles with white walls and a red front door
1960s light wood floor foyer photo in Los Angeles with white walls and a red front door
 Fantozzi Custom Construction
Small third floor ensuite bath
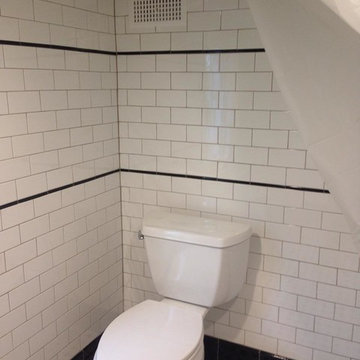
Example of a small ornate white tile and subway tile mosaic tile floor home design design in Philadelphia with a two-piece toilet, green walls and a wall-mount sink
Example of a small ornate white tile and subway tile mosaic tile floor home design design in Philadelphia with a two-piece toilet, green walls and a wall-mount sink



 West Wing Corporation
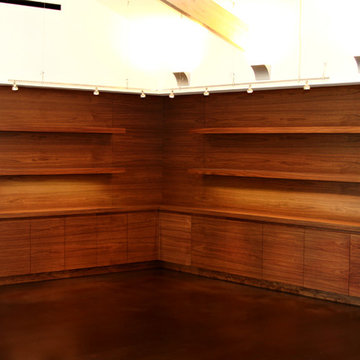
Dressing room - small contemporary gender-neutral slate floor dressing room idea in Orange County with dark wood cabinets
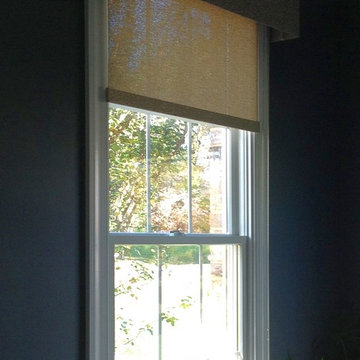
 Value Blind and Heirloom Draperies, Inc.
Hunter Douglas Designer Roller Shade with valance.
Value Blind & Heirloom Draperies
Home office - home office idea in DC Metro
Home office - home office idea in DC Metro
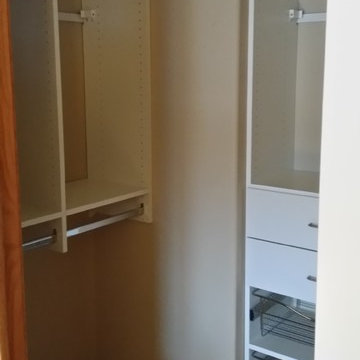
 Closet Tech
Example of a small trendy gender-neutral carpeted walk-in closet design in Milwaukee with open cabinets and white cabinets

 Berghuis Construction LLC
Photos by Kaity
Inspiration for a contemporary dark wood floor laundry room remodel in Grand Rapids
Inspiration for a contemporary dark wood floor laundry room remodel in Grand Rapids


Sponsored
Delaware, OH

Buckeye Basements, Inc.
Central Ohio's Basement Finishing ExpertsBest Of Houzz '13-'21
 CROSBY STUDIOS

Alcove bathtub - mid-sized scandinavian 3/4 ceramic tile marble floor and white floor alcove bathtub idea in Moscow with open cabinets, black cabinets, a wall-mount toilet, pink walls, a trough sink and marble countertops
 Spazio Closet & Custom Cabinetry
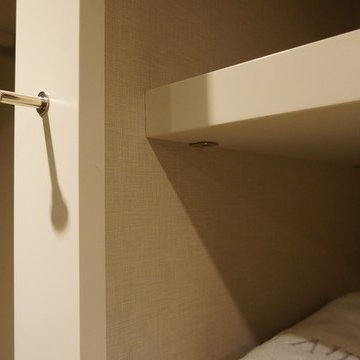
Luxe Collection Closet. White Finished Cabinetry.
Dressing room - mid-sized contemporary men's light wood floor dressing room idea in Miami with flat-panel cabinets and light wood cabinets
Dressing room - mid-sized contemporary men's light wood floor dressing room idea in Miami with flat-panel cabinets and light wood cabinets
 Morgan Wightman Supply Co
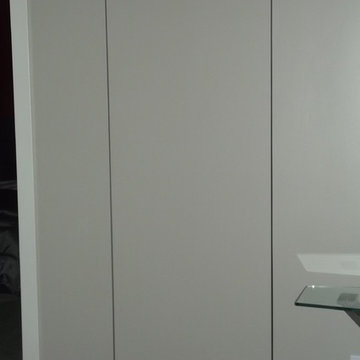
hidden door with a touch latch opening
Family room - modern family room idea in Kansas City
Family room - modern family room idea in Kansas City

 Primitive Huts/Helen Crawford
Nestled under 150 year old pecan and oak trees, we carefully and thoughtfully preserved and restored this rare 1928 Federal Style Craftsman near downtown Atlanta, while adding a new 2 story, 1,000 sf addition in the back. The addition, like the house boasts, 10 foot ceilings, yet is sited in a way to seamlessly blend with the original house, without dominating the unique original structure.


 Eric Reinholdt, Architect
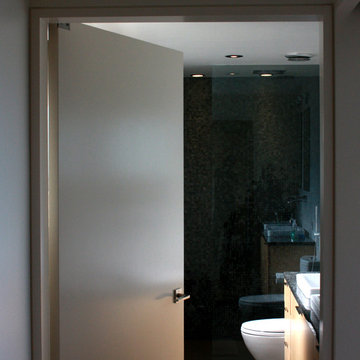
Bathing spaces are simple and spare. The gray tonal palette was inspired by the nearby ocean. The shower is a roll in, curb-less configuration with a recessed shower head in the ceiling. Wall tile is a rough bluestone which creates a variegated pattern similar to the rippling waves on the ocean.
Photo: Eric Reinholdt
 Prince Kitchens
Michael Prince

Small trendy 3/4 multicolored tile and ceramic tile porcelain tile alcove shower photo in Philadelphia with an undermount sink, flat-panel cabinets, medium tone wood cabinets, granite countertops, a wall-mount toilet and gray walls
Small trendy 3/4 multicolored tile and ceramic tile porcelain tile alcove shower photo in Philadelphia with an undermount sink, flat-panel cabinets, medium tone wood cabinets, granite countertops, a wall-mount toilet and gray walls
 Pi Cabinets and More LLC

Our custom walk-in closets are designed and built just for you. You can pick colors from 50+ options and customize every detail in your closet.
Closet - mid-sized transitional closet idea in DC Metro
Closet - mid-sized transitional closet idea in DC Metro
19