
Search results for "Windowless bathrooms" in Home Design Ideas

 Opustone
Neve Terrazzo Perpetua
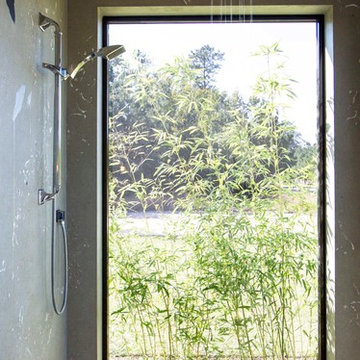
Inspiration for a small contemporary 3/4 beige tile and stone slab doorless shower remodel in Miami with beige walls
Inspiration for a small contemporary 3/4 beige tile and stone slab doorless shower remodel in Miami with beige walls
 A.J. McCullough Carpentry
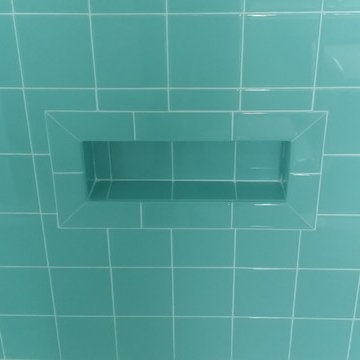
Bathroom - small 1950s subway tile mosaic tile floor bathroom idea in Boston with white walls
 Royal Plumbing & Tile Inc.

Inspiration for a mid-sized timeless gender-neutral carpeted and gray floor walk-in closet remodel in Richmond with open cabinets and white cabinets
Find the right local pro for your project

 User
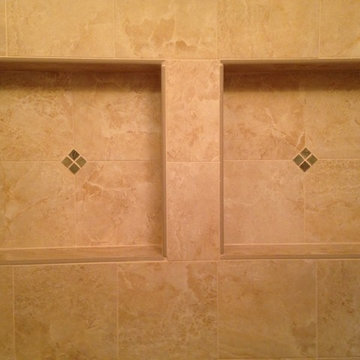
UserWe included these beautiful tile inserts throughout one wall of the shower to add interest.
Inspiration for a small transitional master beige tile and porcelain tile porcelain tile alcove shower remodel in New York with an undermount sink, furniture-like cabinets, dark wood cabinets, granite countertops and a one-piece toilet
Inspiration for a small transitional master beige tile and porcelain tile porcelain tile alcove shower remodel in New York with an undermount sink, furniture-like cabinets, dark wood cabinets, granite countertops and a one-piece toilet
 Nathan Alan Design
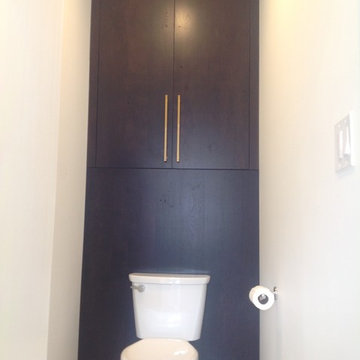
Powder room - small contemporary 3/4 marble floor and gray floor powder room idea in Indianapolis with flat-panel cabinets, dark wood cabinets, a one-piece toilet and white walls


Sponsored
Columbus, OH

Hope Restoration & General Contracting
Columbus Design-Build, Kitchen & Bath Remodeling, Historic Renovations
 User
UserMaster Shower
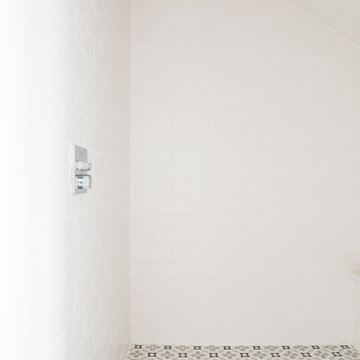
Mid-sized 1950s 3/4 white tile and ceramic tile concrete floor doorless shower photo with marble countertops and white walls
Mid-sized 1950s 3/4 white tile and ceramic tile concrete floor doorless shower photo with marble countertops and white walls
 Mauk Cabinets by Design
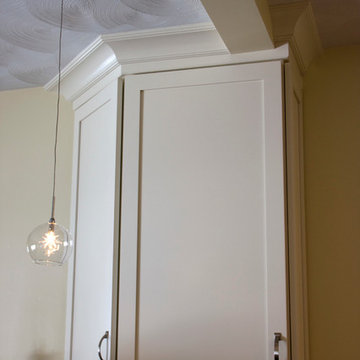
Designed and installed by Mauk Cabinets by Design in Tipp City, OH. Kitchen Designer: Aaron Mauk. Photos by Shelley Schilperoot.
Eat-in kitchen - small traditional single-wall dark wood floor eat-in kitchen idea with an undermount sink, shaker cabinets, white cabinets, granite countertops, brown backsplash and a peninsula
Eat-in kitchen - small traditional single-wall dark wood floor eat-in kitchen idea with an undermount sink, shaker cabinets, white cabinets, granite countertops, brown backsplash and a peninsula
 komandor
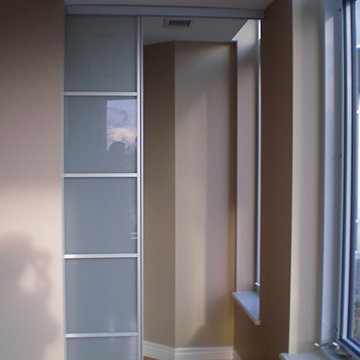
Pocket Sliding Door with Frosted Glass insert and Aluminum Framed door by Komandor Canada
Example of a small trendy family room design in Toronto
Example of a small trendy family room design in Toronto
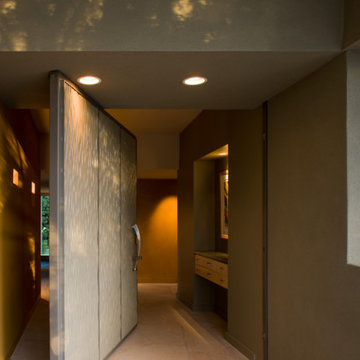



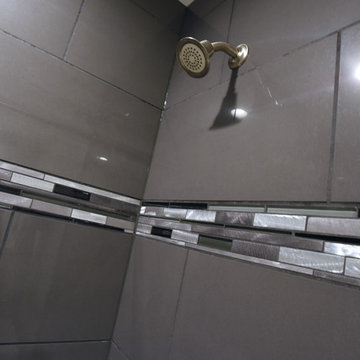
 Dayton Home Remodeling
Drop-in bathtub - contemporary gray tile and porcelain tile porcelain tile and beige floor drop-in bathtub idea with recessed-panel cabinets, black cabinets, white walls, an undermount sink and granite countertops


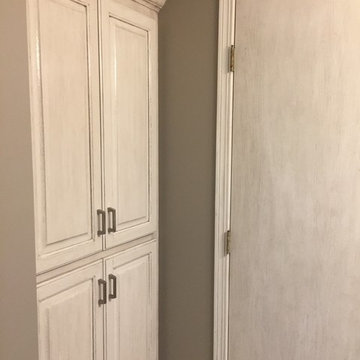
 Erin Welner Interiors, LLC
Small elegant 3/4 mosaic tile and gray tile porcelain tile and gray floor alcove shower photo in Wichita with raised-panel cabinets, beige cabinets, a two-piece toilet, an undermount sink, a hinged shower door, gray walls and gray countertops

 Beach Cabinets, LLC
Custom made hand-notched finfer pulls on a beadboard paneled set of doors.
Kimberlee Knoebel
Home design - coastal light wood floor home design idea in Orlando with beaded inset cabinets and white cabinets
Home design - coastal light wood floor home design idea in Orlando with beaded inset cabinets and white cabinets
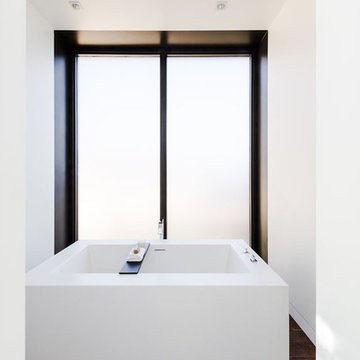


 Brandon Architects, Inc.
Ryan Garvin Photography
Inspiration for a transitional home design remodel in Orange County
Inspiration for a transitional home design remodel in Orange County

Sponsored
Sunbury, OH

J.Holderby - Renovations
Franklin County's Leading General Contractors - 2X Best of Houzz!

 NY Loft

Example of a small minimalist wooden straight staircase design in New York with wooden risers
 K.Scott Construction LLC

Alcove shower - small coastal 3/4 cement tile floor and multicolored floor alcove shower idea in New York with furniture-like cabinets, white cabinets, a two-piece toilet, white walls, an undermount sink, quartz countertops, a hinged shower door and white countertops
16