
Search results for "Winning" in Home Design Ideas

 Garden Lights Landscape and Pool Development Inc.
Large elegant backyard gravel patio photo in San Francisco with a fire pit and no cover
 National Association of the Remodeling Industry
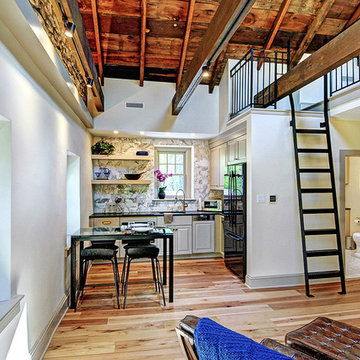
Harth Builders, Spring House, Pennsylvania, 2019 NARI CotY Award-Winning Residential Detached Structure
Example of a small farmhouse home design design in Philadelphia
Example of a small farmhouse home design design in Philadelphia

 Decks by Kiefer LLC
Large - award winning - raised deck with fire pit, swimming pool, and spiral staircase leading to deck.
Design and Construction by Decks by Kiefer. (Photo by Frank Gensheimer)
Find the right local pro for your project

 Alexander Interiors, LLC
Enjoy your private media room with custom cabinetry and lounge chairs in the lap of luxury.
Omar Salinas, Hi-Tech Photo
Inspiration for an eclectic home theater remodel in DC Metro
Inspiration for an eclectic home theater remodel in DC Metro

 Claridge Homes
The Lilac Model
Condo guest bedroom design with dark hardwood floors and soft dusty blue walls.
Example of a classic dark wood floor bedroom design in Ottawa with blue walls
Example of a classic dark wood floor bedroom design in Ottawa with blue walls

 Air Vent Exteriors
Sunroom - mid-sized traditional ceramic tile and gray floor sunroom idea with no fireplace and a standard ceiling
 Homework Remodels
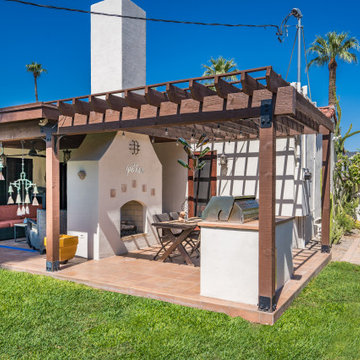
The homeowners desired an updated, functional space while preserving the home’s historic characteristics. We navigated the complexities of working with a historic property, coordinating with the Historic Preservation Office to ensure all updates followed established guidelines. We fully realized the homeowner’s vision for a beautiful and functional outdoor space, meeting their need for an inviting outdoor entertaining area.



 TKP Architects
This award-winning and intimate cottage was rebuilt on the site of a deteriorating outbuilding. Doubling as a custom jewelry studio and guest retreat, the cottage’s timeless design was inspired by old National Parks rough-stone shelters that the owners had fallen in love with. A single living space boasts custom built-ins for jewelry work, a Murphy bed for overnight guests, and a stone fireplace for warmth and relaxation. A cozy loft nestles behind rustic timber trusses above. Expansive sliding glass doors open to an outdoor living terrace overlooking a serene wooded meadow.
Photos by: Emily Minton Redfield
 CB Architecture + Design
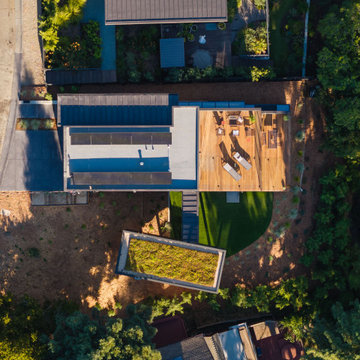
Aerial drone view of an AIA East Bay Award-winning new construction home in the Berkeley Hills, CA. The overhead perspective reveals the full site composition: a standing seam metal roof with integrated solar PV panel array across the main residence, an rooftop deck with outdoor dining and lounge seating, and a separate cantilevered ADU wing below featuring a living green roof planted with low-growing sedum — visible as a lush rectangle of ground cover at the lower center of the frame. A curved lawn area with ornamental drought-tolerant planting beds wraps the base of the cantilevered wing. The dynamic stepping of the building volumes down the Berkeley Hills slope is clearly legible from above, illustrating how each volume is precisely oriented to maximize San Francisco Bay views and passive solar gain.

 Bonaventura Architect
Please see this Award Winning project in the October 2014 issue of New York Cottages & Gardens Magazine: NYC&G
http://www.cottages-gardens.com/New-York-Cottages-Gardens/October-2014/NYCG-Innovation-in-Design-Winners-Kitchen-Design/
It was also featured in a Houzz Tour:
Houzz Tour: Loving the Old and New in an 1880s Brooklyn Row House
http://www.houzz.com/ideabooks/29691278/list/houzz-tour-loving-the-old-and-new-in-an-1880s-brooklyn-row-house
Photo Credit: Hulya Kolabas

 Neave Group Outdoor Solutions
This NESPA award-winning vinyl pool also features a gunite spa — the two are attached by a cascading waterfall. Natural bluestone coping and engineered pavers connect the multiple levels of this outdoor living space, which includes natural stone retaining walls, brightly colored patio furniture, a beautiful pergola and a bevy of perennials and annual plantings. (This makes for a beautiful backyard view from the screened-in porch on the back of our client's home!)
 GLC Landscaping & Pools
This front entrance landscaping project in Michigan by GLC Landscaping & Pools was honored with a Unilock Best in Category award. For this new construction home, we designed and installed a Unilock paver walkway, formal boxwood hedges, and colorful hydrangeas. Our expert landscape design brought structure, color, and lasting curb appeal to the home's entryway.
 National Association of the Remodeling Industry
Mom’s Design Build, Shakopee, Minnesota, 2019 NARI CotY Award-Winning Residential Exterior $100,000 to $200,000
Example of a classic gray two-story house exterior design in Minneapolis
Example of a classic gray two-story house exterior design in Minneapolis


 Birch Haus Kitchen + Bath
BlueLaVaMedia
Example of a mid-sized classic dark wood floor eat-in kitchen design with a farmhouse sink, raised-panel cabinets, quartz countertops, beige backsplash, ceramic backsplash, stainless steel appliances, a peninsula and white cabinets
Example of a mid-sized classic dark wood floor eat-in kitchen design with a farmhouse sink, raised-panel cabinets, quartz countertops, beige backsplash, ceramic backsplash, stainless steel appliances, a peninsula and white cabinets


 Neolithic Materials
 specializes in rare reclaimed and newly quarried limestone architectural elements sourced from across the Mediterranean. Our Southern California collection includes fireplaces, fountains, flooring, pavers, sinks, tubs, benches, antique tiles, wall cladding, and custom-made stone pieces.
For inquiries, contact us at (310) 289-0414 or info@neolithicmaterials.com

 David Watkins Home Design, LLC
This multi award winning Kitchen features a eye-catching center island ceiling detail, 2 refrigerators and 2 windows leading out to an indoor-outdoor Kitchen featuring a Glass Garage Door opening to panoramic views.

 BRADSHAW DESIGNS LLC
Award winning master bath suite. Gray,cabinets, in,laundry,room, open,shelves,for, basket,storage,and,organization, organize,carrara,marble, counter, master bath, and,splash,hex,tile,floor,ceramic,vintage,look,ceiling,light, ASID Pinnacle of Design Awards 2015.
 Neave Group Outdoor Solutions
This NESPA award-winning vinyl pool also features a gunite spa — the two are attached by a cascading waterfall. Natural bluestone coping and engineered pavers connect the multiple levels of this outdoor living space, which includes natural stone retaining walls, brightly colored patio furniture, a beautiful pergola and a bevy of perennials and annual plantings. (This makes for a beautiful backyard view from the screened-in porch on the back of our client's home!)

 Visbeen Architects
2013 American Residential Design Awards
• 1st Place - Global Choice Award
2013 Best In American Living Awards
• Silver - One-of-a-kind Custom or Spec Home (4,001-6,500 sq ft)
2013 Detroit Home & Design Awards
• 3rd Place - Contemporary Architecture (over 4,000 sq ft)
2012 Parade of Homes Awards of Excellence
• People's Choice ($750,001+)
• Best Interior Elements ($750,001+)
• Best Kitchen ($750,001+)
• Best Floor Plan ($750,001+)
• Best Curb Appeal ($750,001+)
72