
Search results for "Winning" in Home Design Ideas
 Scott Simpson Design + Build
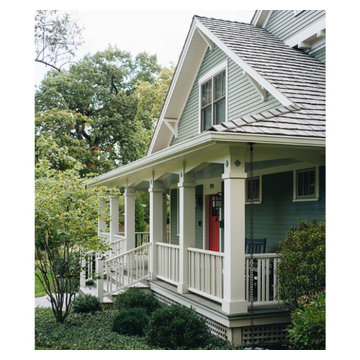
Low-pitched roofs hover over wide, open porches held up by thick-tapered columns.
Arts and crafts green two-story wood and clapboard house exterior photo in Chicago with a mixed material roof and a brown roof
Arts and crafts green two-story wood and clapboard house exterior photo in Chicago with a mixed material roof and a brown roof
 Sunfish Pools
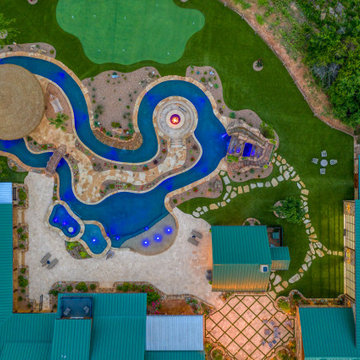
Float this beautiful rustic river pool around the tiki hut and swim up bar, under the bridge and swim through the grotto with a moon roof. The pool includes an oversized hot tub, elevated tanning ledge and beach entry.

 Gonyea Custom Homes
High ceilings let light flood the space. A palm fan circulates air and keeps the space comfortable all year long.
Photography by Spacecrafting
Inspiration for a large transitional formal and open concept medium tone wood floor living room remodel in Minneapolis with beige walls, a standard fireplace, a stone fireplace and a wall-mounted tv
Inspiration for a large transitional formal and open concept medium tone wood floor living room remodel in Minneapolis with beige walls, a standard fireplace, a stone fireplace and a wall-mounted tv
Find the right local pro for your project

 Neave Group Outdoor Solutions
This NESPA award-winning vinyl pool also features a gunite spa — the two are attached by a cascading waterfall. Natural bluestone coping and engineered pavers connect the multiple levels of this outdoor living space, which includes natural stone retaining walls, brightly colored patio furniture, a beautiful pergola and a bevy of perennials and annual plantings. (This makes for a beautiful backyard view from the screened-in porch on the back of our client's home!)

 Hollester Interiors
Nat Rea Photography
Wine cellar - contemporary dark wood floor and brown floor wine cellar idea in New York with storage racks
Wine cellar - contemporary dark wood floor and brown floor wine cellar idea in New York with storage racks

 MJ Designs
Trendy galley medium tone wood floor seated home bar photo in Tampa with an undermount sink, flat-panel cabinets, black cabinets, blue backsplash and glass sheet backsplash

 Coco Maison Design
We planned a thoughtful redesign of this beautiful home while retaining many of the existing features. We wanted this house to feel the immediacy of its environment. So we carried the exterior front entry style into the interiors, too, as a way to bring the beautiful outdoors in. In addition, we added patios to all the bedrooms to make them feel much bigger. Luckily for us, our temperate California climate makes it possible for the patios to be used consistently throughout the year.
The original kitchen design did not have exposed beams, but we decided to replicate the motif of the 30" living room beams in the kitchen as well, making it one of our favorite details of the house. To make the kitchen more functional, we added a second island allowing us to separate kitchen tasks. The sink island works as a food prep area, and the bar island is for mail, crafts, and quick snacks.
We designed the primary bedroom as a relaxation sanctuary – something we highly recommend to all parents. It features some of our favorite things: a cognac leather reading chair next to a fireplace, Scottish plaid fabrics, a vegetable dye rug, art from our favorite cities, and goofy portraits of the kids.
---
Project designed by Courtney Thomas Design in La Cañada. Serving Pasadena, Glendale, Monrovia, San Marino, Sierra Madre, South Pasadena, and Altadena.
For more about Courtney Thomas Design, see here: https://www.courtneythomasdesign.com/
To learn more about this project, see here:
https://www.courtneythomasdesign.com/portfolio/functional-ranch-house-design/


 Neave Group Outdoor Solutions
This NESPA award-winning vinyl pool also features a gunite spa — the two are attached by a cascading waterfall. Natural bluestone coping and engineered pavers connect the multiple levels of this outdoor living space, which includes natural stone retaining walls, brightly colored patio furniture, a beautiful pergola and a bevy of perennials and annual plantings. (This makes for a beautiful backyard view from the screened-in porch on the back of our client's home!)


 KitchenVisions
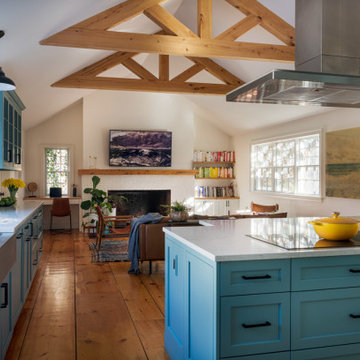
Maximizing space, modifications to windows and moving a doorway gave our client a baker’s dream kitchen without adding an addition to the home.
The underutilized sunroom became the designated expansive space with its own pantry for baking. The second island in this space was designed with a 30” tall baking island rather than a standard height counter allowing for perfect leverage and pressure on dough while kneading.
Our client wanted the induction cooktop, with a retractable hood, on the island so she could look out to the family room while she cooks.
This expansive and beautiful kitchen, newly vaulted ceilings with hemlock beams, and a seating area with a built-in desk created a warm and wonderful space for the family to enjoy.

 JMDG Architecture | Planning + Interiors
Photography by Giovanni Photograhpy
Inspiration for a tropical backyard custom-shaped hot tub remodel in Miami
Inspiration for a tropical backyard custom-shaped hot tub remodel in Miami

 Delaney Window Fashions LLC
2018 Vision Design and Workroom competition
1st place in workroom Top treatment category
Simona Buna Photography
Inspiration for a transitional living room remodel in Indianapolis
Inspiration for a transitional living room remodel in Indianapolis

 Garden Lights Landscape and Pool Development Inc.
Photo of a mid-sized traditional drought-tolerant and partial sun front yard river rock water fountain landscape in San Francisco for winter.


 User
This custom silver metallic sink designed for a residential home in PA. It has won an award for top sink projects in 2014 from the Concrete Network as well as best overall project in 2014 from the Concrete Network.


 Sub-Zero, Wolf, and Cove Showroom Pine Brook
Example of a transitional l-shaped light wood floor and beige floor kitchen design in New York with an undermount sink, recessed-panel cabinets, white cabinets, stainless steel appliances, two islands and gray countertops

 Deck Remodelers.com
This one of a kind design in Essex Fells, NJ provides the homeowner with the tranquil environment that were looking for.
Example of a trendy backyard deck design in New York
Example of a trendy backyard deck design in New York

 Shannon Ggem Design
Photo by: Mike P Kelley
Styling by: Jennifer Maxcy, hoot n anny home
-Custom roman shade fabric by Fabricut.
-Custom vanity in Benjamin Moore Superwhite.
-Calacatta marble countertops
-Faux bois plank tile floor
-Vintage platter wall decor
-Custom wall paint


 Alexander Interiors, LLC
Welcoming silver lions sweep you up the staircase to the waterfall of the Italian landscape.
Omar Salinas, Hi-Tech Photo
Inspiration for a timeless entryway remodel in DC Metro
Inspiration for a timeless entryway remodel in DC Metro
73