
Search results for "Wired setup" in Home Design Ideas
 Wooddale Builders
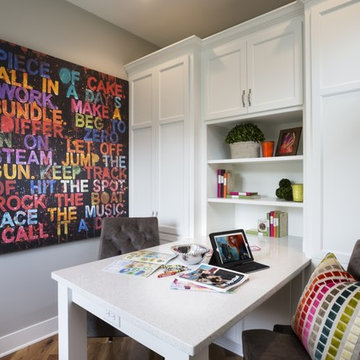
Elegant built-in desk medium tone wood floor home office photo in Minneapolis with gray walls
 Middlefork Luxury Home Builders

This brick and limestone, 6,000-square-foot residence exemplifies understated elegance. Located in the award-wining Blaine School District and within close proximity to the Southport Corridor, this is city living at its finest!
The foyer, with herringbone wood floors, leads to a dramatic, hand-milled oval staircase; an architectural element that allows sunlight to cascade down from skylights and to filter throughout the house. The floor plan has stately-proportioned rooms and includes formal Living and Dining Rooms; an expansive, eat-in, gourmet Kitchen/Great Room; four bedrooms on the second level with three additional bedrooms and a Family Room on the lower level; a Penthouse Playroom leading to a roof-top deck and green roof; and an attached, heated 3-car garage. Additional features include hardwood flooring throughout the main level and upper two floors; sophisticated architectural detailing throughout the house including coffered ceiling details, barrel and groin vaulted ceilings; painted, glazed and wood paneling; laundry rooms on the bedroom level and on the lower level; five fireplaces, including one outdoors; and HD Video, Audio and Surround Sound pre-wire distribution through the house and grounds. The home also features extensively landscaped exterior spaces, designed by Prassas Landscape Studio.
This home went under contract within 90 days during the Great Recession.
Featured in Chicago Magazine: http://goo.gl/Gl8lRm
Jim Yochum
 Magnolia Design Center
It’s what you don’t see that’s most impressive: wires, cables and outlets. Washington
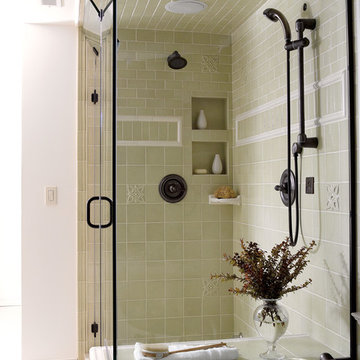
Corner shower - traditional green tile corner shower idea in Minneapolis
Corner shower - traditional green tile corner shower idea in Minneapolis
Find the right local pro for your project
![Design Fixation [Faith Provencher]](https://st.hzcdn.com/fimgs/07a3fbf7003fc8b3_6655-w32-h32-b0-p0--.jpg) Design Fixation [Faith Provencher]
Design Fixation [Faith Provencher]Photo: Faith Towers Media © 2015 Houzz
Transitional home design photo in Boston
Transitional home design photo in Boston
 Studio Trejo

Living room - transitional formal and open concept medium tone wood floor living room idea in Other with white walls
 CUSTOM CRAFT - Design Build Remodel
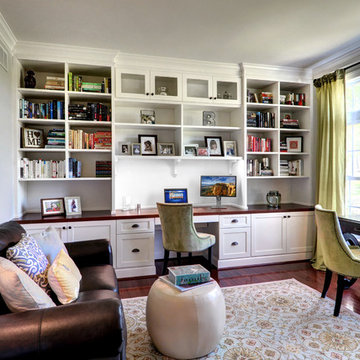
After regular business hours, this room transitions to a library and reading room. Our clients are avid readers. So much so, that friends often drop-by to borrow books. Their built-in shelves are ideal for showcasing the many titles in their collection.
 June Street Architecture

Home office - modern built-in desk light wood floor and beige floor home office idea in Los Angeles with beige walls

Sponsored
Columbus, OH

Hope Restoration & General Contracting
Columbus Design-Build, Kitchen & Bath Remodeling, Historic Renovations
 u unlimited inc
Architect YamaMar Design
Photo by Bruce Damonte

Mid-century modern dark wood floor living room library photo in San Francisco with white walls and no tv
Mid-century modern dark wood floor living room library photo in San Francisco with white walls and no tv

 Organized Living
Lighten your load in the laundry room with Organized Living Classica home storage. Features shelving, drawers, baskets, cabinets, clothes rods and more! Find your local dealer now: http://www.organizedliving.com/home/where-to-buy

 Applegate Tran Interiors

Contemporary deck overlooking the Bay Area treetops
Example of a mid-sized minimalist backyard deck design in San Francisco with no cover
Example of a mid-sized minimalist backyard deck design in San Francisco with no cover
 Detailed Designs By Denise

Example of a mid-sized transitional concrete floor and gray floor multiuse home gym design in St Louis with gray walls
 Stalburg Design
This Huntington Woods lower level renovation was recently finished in September of 2019. Created for a busy family of four, we designed the perfect getaway complete with custom millwork throughout, a complete gym, spa bathroom, craft room, laundry room, and most importantly, entertaining and living space.
From the main floor, a single pane glass door and decorative wall sconce invites us down. The patterned carpet runner and custom metal railing leads to handmade shiplap and millwork to create texture and depth. The reclaimed wood entertainment center allows for the perfect amount of storage and display. Constructed of wire brushed white oak, it becomes the focal point of the living space.
It’s easy to come downstairs and relax at the eye catching reclaimed wood countertop and island, with undercounter refrigerator and wine cooler to serve guests. Our gym contains a full length wall of glass, complete with rubber flooring, reclaimed wall paneling, and custom metalwork for shelving.
The office/craft room is concealed behind custom sliding barn doors, a perfect spot for our homeowner to write while the kids can use the Dekton countertops for crafts. The spa bathroom has heated floors, a steam shower, full surround lighting and a custom shower frame system to relax in total luxury. Our laundry room is whimsical and fresh, with rustic plank herringbone tile.
With this space layout and renovation, the finished basement is designed to be a perfect spot to entertain guests, watch a movie with the kids or even date night!
Sponsored
Columbus, OH
Hope Restoration & General Contracting
Columbus Design-Build, Kitchen & Bath Remodeling, Historic Renovations
 KBC by Benjamin Sullivan
Chris Miller
www.imagineimagery.com

Inspiration for a 1950s patio remodel in Los Angeles
Inspiration for a 1950s patio remodel in Los Angeles
 Spaces By Juliana Linssen, Inc.

Mid-sized transitional white one-story wood and clapboard exterior home idea in San Francisco with a mixed material roof and a gray roof
 California Closets of Michigan

This cool, sleek, modern, in-home wine bar system is ideal for entertaining. High gloss doors and drawers, along with a pull-down TV system maximizes space and provides discrete storage with a sharp design.
"Beautifully crafted storage and shelving and a functional layout create an organized area tailored to the specific needs of storing and drinking wine. Door and drawer faces, countertops, and lighting set the mood for a space anchored in enjoyment. Drawers conceal utensils and cooking equipment, as well as snacks to make provisions easily accessible for children. Integrated wine rack and stemware storage can create the perfect home for any collection and maximize kitchen storage. The wine X solution makes storing your favorite bottles effortless and visually appealing. The durable and elegant stemware system features heavy gauge wire construction and hidden mounting."
 Studio Dearborn

A spacious Tudor Revival in Lower Westchester was revamped with an open floor plan and large kitchen with breakfast area and counter seating. The leafy view on the range wall was preserved with a series of large leaded glass windows by LePage. Wire brushed quarter sawn oak cabinetry in custom stain lends the space warmth and old world character. Kitchen design and custom cabinetry by Studio Dearborn. Architect Ned Stoll, Stoll and Stoll. Pietra Cardosa limestone counters by Rye Marble and Stone. Appliances by Wolf and Subzero; range hood by Best. Cabinetry color: Benjamin Moore Brushed Aluminum. Hardware by Schaub & Company. Stools by Arteriors Home. Shell chairs with dowel base, Modernica. Photography Neil Landino.
 Bella Domicile
Dale Hall Photography, LLC
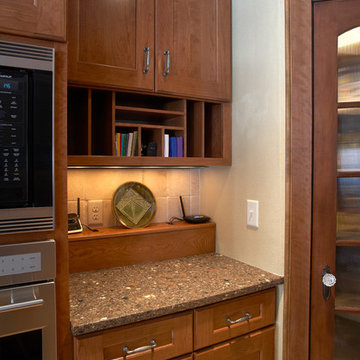
Inspiration for a timeless eat-in kitchen remodel in Milwaukee with an undermount sink, recessed-panel cabinets, medium tone wood cabinets, quartzite countertops, beige backsplash, ceramic backsplash and stainless steel appliances
Inspiration for a timeless eat-in kitchen remodel in Milwaukee with an undermount sink, recessed-panel cabinets, medium tone wood cabinets, quartzite countertops, beige backsplash, ceramic backsplash and stainless steel appliances


 Creative Furniture Galleries
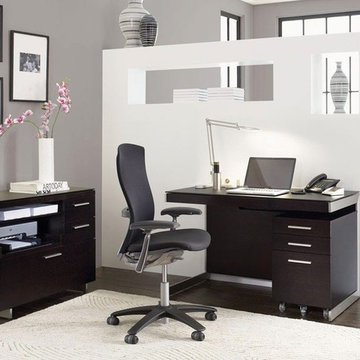
BDI SEQUEL Compact Desk-Espresso Stained Oak - The reversible Sequel COMPACT DESK is perfect for smaller spaces. The single-level drawer can hold over-sized keyboards and includes wire management slots in the back for rechargeable items. The magnetically attached tilt-down front panel provides easy access to wall connections while keeping all wires out of sight. During setup, the Compact Desk can be configured with the drawer on either side for left or right-handed users.
Compact Desk 6003
Dimensions:
H29" x W47.25" x D24"
74 x 120 x 61 cm
Compact Back Panel 6008
The Compact Desk 6003 does not include a BACK PANEL. If floating this model in a room the optional back panel is necessary to beautifully finish the desk.
5