
Search results for "Wood counter" in Home Design Ideas

 Shannon Callaghan Interior Design
Seated home bar - mid-sized rustic galley dark wood floor and brown floor seated home bar idea with shaker cabinets, dark wood cabinets, wood countertops, multicolored backsplash and stone tile backsplash

Example of a small trendy beige tile and marble tile marble floor and white floor powder room design in Phoenix with gray walls, a vessel sink, wood countertops, open cabinets, a one-piece toilet and brown countertops

 Altura Architects
Bright laundry room with a rustic touch. Distressed wood countertop with storage above. Industrial looking pipe was install overhead to hang laundry. We used the timber frame of a century old barn to build this rustic modern house. The barn was dismantled, and reassembled on site. Inside, we designed the home to showcase as much of the original timber frame as possible.
Photography by Todd Crawford
Find the right local pro for your project

 Built Custom Homes, LLC
Rick Mattson Photography
Inspiration for a coastal l-shaped open concept kitchen remodel in Orange County with a farmhouse sink, white cabinets, wood countertops, white backsplash and stainless steel appliances
Inspiration for a coastal l-shaped open concept kitchen remodel in Orange County with a farmhouse sink, white cabinets, wood countertops, white backsplash and stainless steel appliances

 Marsha Sewell & Associates
Inspiration for a small timeless l-shaped medium tone wood floor open concept kitchen remodel in San Diego with a double-bowl sink, raised-panel cabinets, dark wood cabinets, paneled appliances, a peninsula and wood countertops
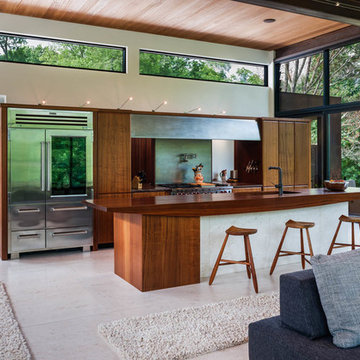
 Macht Architecture
Inspiration for a large contemporary single-wall open concept kitchen remodel in Philadelphia with flat-panel cabinets, medium tone wood cabinets, stainless steel appliances, an island, an undermount sink and wood countertops
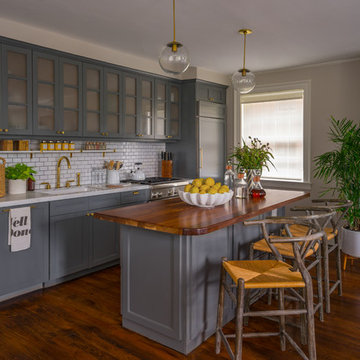
Inspiration for a transitional single-wall dark wood floor and brown floor kitchen remodel in Boston with an undermount sink, gray cabinets, wood countertops, white backsplash, subway tile backsplash, paneled appliances, an island and glass-front cabinets

Sponsored
Columbus, OH

Hope Restoration & General Contracting
Columbus Design-Build, Kitchen & Bath Remodeling, Historic Renovations

 Hawker Construction
Eat-in kitchen - coastal u-shaped dark wood floor and brown floor eat-in kitchen idea in Orange County with a farmhouse sink, recessed-panel cabinets, white cabinets, white backsplash, stainless steel appliances, an island and white countertops

 JAUREGUI Architecture Interiors Construction
Example of a large transitional u-shaped medium tone wood floor and brown floor kitchen design in Austin with an undermount sink, dark wood cabinets, granite countertops, stainless steel appliances, two islands, raised-panel cabinets and beige backsplash

 Dovetail General Contractors
Custom kitchen with fir and steel shelving. Island counter top of reclaimed Douglas fir slab that's 2,800 years old.
Trendy concrete floor, wood ceiling, brown floor and exposed beam open concept kitchen photo in Seattle with a double-bowl sink, open cabinets, wood countertops, stainless steel appliances, an island, medium tone wood cabinets, brown backsplash and brown countertops
Trendy concrete floor, wood ceiling, brown floor and exposed beam open concept kitchen photo in Seattle with a double-bowl sink, open cabinets, wood countertops, stainless steel appliances, an island, medium tone wood cabinets, brown backsplash and brown countertops

 Hagstrom Builder
Peter VonDeLinde Visuals
Example of a mid-sized beach style slate floor and brown floor powder room design in Minneapolis with flat-panel cabinets, medium tone wood cabinets, brown walls, a vessel sink, wood countertops and brown countertops
Example of a mid-sized beach style slate floor and brown floor powder room design in Minneapolis with flat-panel cabinets, medium tone wood cabinets, brown walls, a vessel sink, wood countertops and brown countertops

Trendy galley dark wood floor and brown floor eat-in kitchen photo in Seattle with flat-panel cabinets, medium tone wood cabinets, black backsplash, stone slab backsplash, stainless steel appliances, an island and black countertops

 Willoughby Construction
© Sargent Photography
Design by Hellman-Chang
Large trendy master dark wood floor and brown floor double shower photo in Miami with beige walls, a vessel sink and wood countertops
Large trendy master dark wood floor and brown floor double shower photo in Miami with beige walls, a vessel sink and wood countertops

Sponsored
Sunbury, OH

J.Holderby - Renovations
Franklin County's Leading General Contractors - 2X Best of Houzz!

 Woodland Partners Custom Builders
Custom bar with walnut cabinetry and a waterfall edged, hand fabricated, counter top of end grain wood with brass infused strips.
Seated home bar - large contemporary galley medium tone wood floor and brown floor seated home bar idea in New York with open cabinets, dark wood cabinets, wood countertops, brown backsplash and wood backsplash
Seated home bar - large contemporary galley medium tone wood floor and brown floor seated home bar idea in New York with open cabinets, dark wood cabinets, wood countertops, brown backsplash and wood backsplash
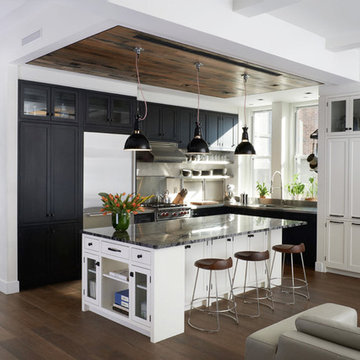
 AMMOR Architecture LLP
Alison Gootee
Large transitional l-shaped medium tone wood floor open concept kitchen photo in New York with shaker cabinets, black cabinets, quartzite countertops, stainless steel appliances, white walls, an integrated sink, white backsplash, ceramic backsplash and an island
Large transitional l-shaped medium tone wood floor open concept kitchen photo in New York with shaker cabinets, black cabinets, quartzite countertops, stainless steel appliances, white walls, an integrated sink, white backsplash, ceramic backsplash and an island

 Shelter Residential
Amber Thrane
Inspiration for a coastal l-shaped light wood floor and brown floor open concept kitchen remodel in San Diego with recessed-panel cabinets, white cabinets, wood countertops, white backsplash, stainless steel appliances, an island and brown countertops
Inspiration for a coastal l-shaped light wood floor and brown floor open concept kitchen remodel in San Diego with recessed-panel cabinets, white cabinets, wood countertops, white backsplash, stainless steel appliances, an island and brown countertops

 Jackson Design & Remodeling
The white cabinetry now pops against the vibrant green backdrop and a new cabinet crafted from Indonesian boats adds an intriguing note of character. The staggered medley of tangerine pendant lights punctuates the dining table with lively energy.




Powder room - rustic gray floor powder room idea in Denver with a drop-in sink, wood countertops and brown countertops
 Dragonfly Designs
A custom vanity made from reclaimed Wyoming snow fence wood is a home for an antique milk bucket fashioned into a sink. The mirror is made from an old window frame, and the light fixtures from old plumbing fittings.
Photography by Emily Minton Redfield
 Ritchie Construction Ltd
Janis Nicolay

Large trendy single-wall concrete floor and gray floor open concept kitchen photo in Vancouver with flat-panel cabinets, medium tone wood cabinets, two islands, an undermount sink, solid surface countertops and stainless steel appliances
Large trendy single-wall concrete floor and gray floor open concept kitchen photo in Vancouver with flat-panel cabinets, medium tone wood cabinets, two islands, an undermount sink, solid surface countertops and stainless steel appliances
33