
Search results for "Wooden beams" in Home Design Ideas
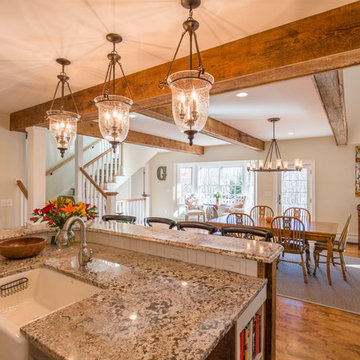
 Kevin Browne Architecture
Photo by Jack Michaud
Inspiration for a mid-sized craftsman l-shaped medium tone wood floor open concept kitchen remodel in Portland Maine with a farmhouse sink, an island, shaker cabinets, white cabinets, granite countertops, white backsplash, subway tile backsplash and stainless steel appliances
Inspiration for a mid-sized craftsman l-shaped medium tone wood floor open concept kitchen remodel in Portland Maine with a farmhouse sink, an island, shaker cabinets, white cabinets, granite countertops, white backsplash, subway tile backsplash and stainless steel appliances

 Chango
Architectural advisement, Interior Design, Custom Furniture Design & Art Curation by Chango & Co.
Photography by Sarah Elliott
See the feature in Domino Magazine
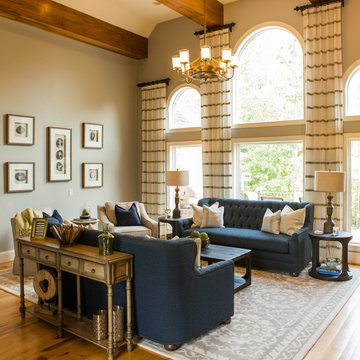
 Southern Decadence Design
Eckard Photography
Living room - large transitional formal and open concept light wood floor and beige floor living room idea in Charlotte with beige walls, a standard fireplace, a stone fireplace and no tv
Living room - large transitional formal and open concept light wood floor and beige floor living room idea in Charlotte with beige walls, a standard fireplace, a stone fireplace and no tv
Find the right local pro for your project
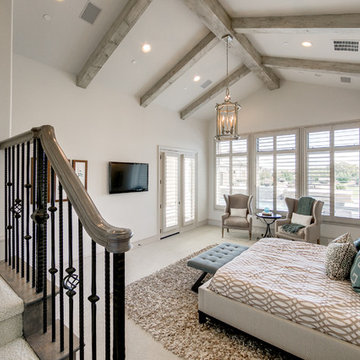
 Notting Hill Interiors Inc.
Large transitional master carpeted bedroom photo in Dallas with white walls and no fireplace
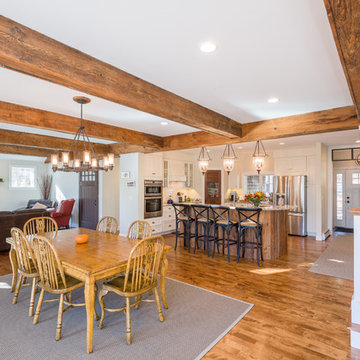 Kevin Browne Architecture
Photo by Jack Michaud
Great room - mid-sized craftsman medium tone wood floor great room idea in Portland Maine with white walls, a standard fireplace and a brick fireplace
Great room - mid-sized craftsman medium tone wood floor great room idea in Portland Maine with white walls, a standard fireplace and a brick fireplace
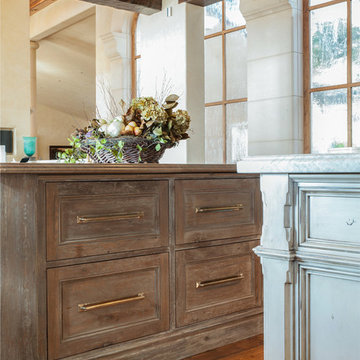
 Jeffrey Doherty Designer
Inspiration for a mid-sized timeless u-shaped medium tone wood floor open concept kitchen remodel in San Francisco with beaded inset cabinets, white cabinets, red backsplash, subway tile backsplash, stainless steel appliances and an island
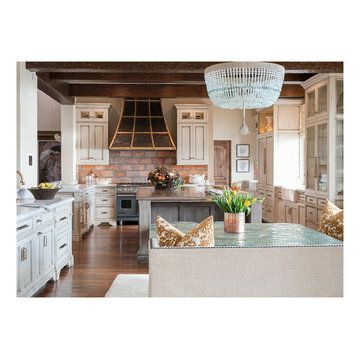 Jeffrey Doherty Designer
Open concept kitchen - mid-sized transitional u-shaped medium tone wood floor open concept kitchen idea in San Francisco with an island, beaded inset cabinets, white cabinets, red backsplash, subway tile backsplash and stainless steel appliances


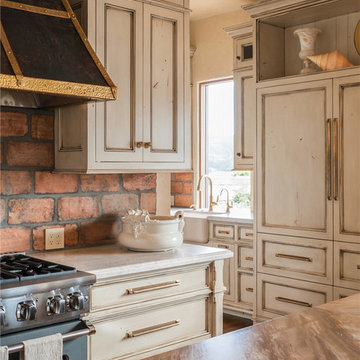 Jeffrey Doherty Designer
Open concept kitchen - mid-sized traditional u-shaped medium tone wood floor open concept kitchen idea in San Francisco with beaded inset cabinets, white cabinets, red backsplash, subway tile backsplash, stainless steel appliances and an island
 Jeffrey Doherty Designer
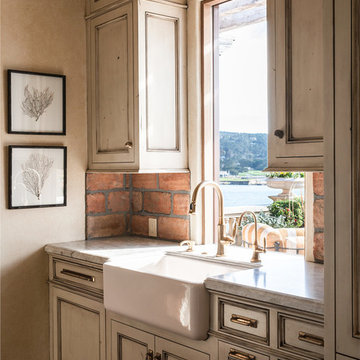
Inspiration for a mid-sized timeless u-shaped medium tone wood floor open concept kitchen remodel in San Francisco with a farmhouse sink, beaded inset cabinets, white cabinets, red backsplash, subway tile backsplash, stainless steel appliances and an island
 Jeffrey Doherty Designer
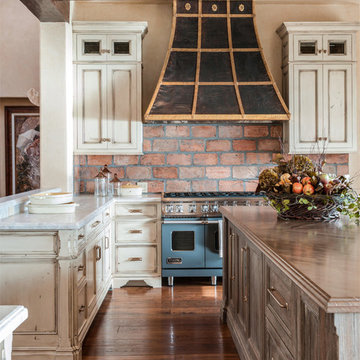
Example of a mid-sized classic u-shaped medium tone wood floor open concept kitchen design in San Francisco with beaded inset cabinets, white cabinets, red backsplash, subway tile backsplash, stainless steel appliances and an island
 Jeffrey Doherty Designer
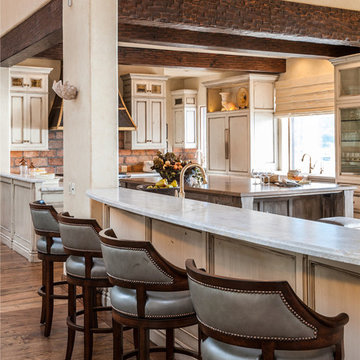
Inspiration for a mid-sized timeless u-shaped medium tone wood floor open concept kitchen remodel in San Francisco with beaded inset cabinets, white cabinets, red backsplash, subway tile backsplash, stainless steel appliances and an island
 Dibello Architects, PLLC

The clients imagined a rock house with cut stone accents and a steep roof with French and English influences; an asymmetrical house that spread out to fit their broad building site.
We designed the house with a shallow, but rambling footprint to allow lots of natural light into the rooms.
The interior is anchored by the dramatic but cozy family room that features a cathedral ceiling and timber trusses. A breakfast nook with a banquette is built-in along one wall and is lined with windows on two sides overlooking the flower garden.
 MelD Studio Architecture LLC
Photo Credit: Moving Pictures of Brevard

Inspiration for a large coastal open concept medium tone wood floor family room remodel in Orlando with white walls, no fireplace and a media wall
Inspiration for a large coastal open concept medium tone wood floor family room remodel in Orlando with white walls, no fireplace and a media wall

Sponsored
Columbus, OH

Hope Restoration & General Contracting
Columbus Design-Build, Kitchen & Bath Remodeling, Historic Renovations
 Goodman Millwork

Photography by Dustin Peck
Home Design & Decor Magazine October 2016
(Urban Home)
Architecture by Ruard Veltman
Design by Cindy Smith of Circa Interiors & Antiques
Custom Cabinetry and ALL Millwork Interior and Exterior by Goodman Millwork Company
 Swiftwater Custom Homes
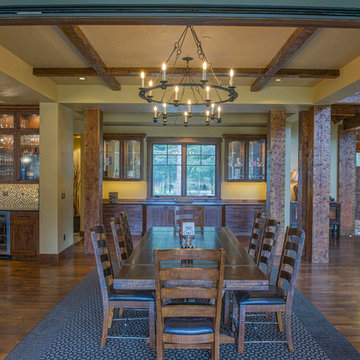
Example of a mountain style dark wood floor great room design in Seattle with beige walls
 Kevin Browne Architecture
Photo by Jack Michaud
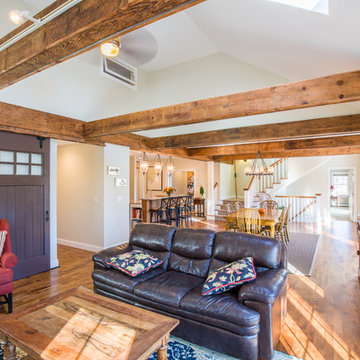
Living room - mid-sized craftsman open concept medium tone wood floor living room idea in Portland Maine with white walls, a standard fireplace and a brick fireplace
Living room - mid-sized craftsman open concept medium tone wood floor living room idea in Portland Maine with white walls, a standard fireplace and a brick fireplace
 Midlake Builders

Mid-sized arts and crafts medium tone wood floor and brown floor sunroom photo in Other with a standard ceiling


 Lehigh Valley Interior Construction

Inspiration for a mid-sized rustic enclosed concrete floor and beige floor family room remodel in Philadelphia with brown walls
 Riverwood Homes of Colorado

Staircase - mid-sized transitional wooden u-shaped staircase idea in Denver
 Design Theory Interiors, LLC
Mitchell Shenker

Large mountain style dark wood floor and brown floor great room photo in Atlanta with white walls, a standard fireplace and a stone fireplace
Large mountain style dark wood floor and brown floor great room photo in Atlanta with white walls, a standard fireplace and a stone fireplace
20