
Search results for "Workable" in Home Design Ideas

 Cornerstone Builders Inc.
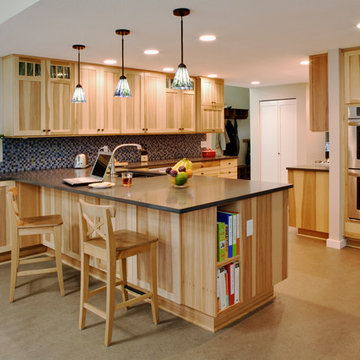
Cabinets: Canyon Creek hickory cabinets with "Dune" finish. Kitchen Counter: Pental
Large arts and crafts kitchen photo in Portland
Large arts and crafts kitchen photo in Portland
 John Neill Painting & Decorating, LLC

Center City Philadelphia - The Fine Paints of Europe
Mid-sized traditional red three-story brick exterior home idea in Philadelphia
Mid-sized traditional red three-story brick exterior home idea in Philadelphia
Find the right local pro for your project
 HomeSource Builders

Deep in the woods, this mountain cabin just outside Asheville, NC, was designed as the perfect weekend getaway space. The owner uses it as an Airbnb for income. From the wooden cathedral ceiling to the nature-inspired loft railing, from the wood-burning free-standing stove, to the stepping stone walkways—everything is geared toward easy relaxation. For maximum interior space usage, the sleeping loft is accessed via an outside stairway.

 Blackband Design
California casual vibes in this Newport Beach farmhouse!
Interior Design + Furnishings by Blackband Design
Home Build + Design by Graystone Custom Builders
 Almar Building and Remodeling
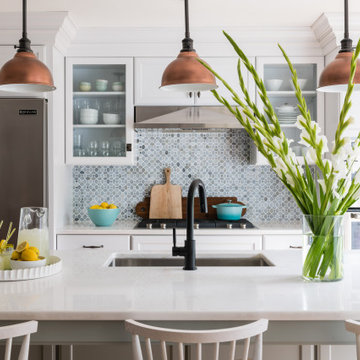
Mid-sized galley light wood floor kitchen photo in Boston with shaker cabinets, white cabinets, blue backsplash, ceramic backsplash, stainless steel appliances and white countertops
 Catherine Tonon Interiors
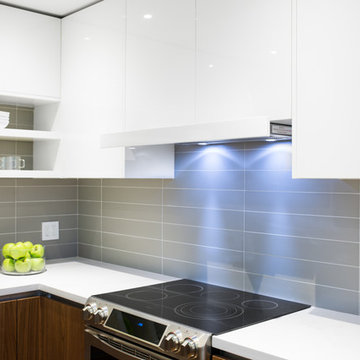
How to HIde those ugly range hoods in a sleek modern design.
Example of a small 1950s u-shaped medium tone wood floor eat-in kitchen design in Toronto with an undermount sink, flat-panel cabinets, white cabinets, quartz countertops, gray backsplash, porcelain backsplash, stainless steel appliances and a peninsula
Example of a small 1950s u-shaped medium tone wood floor eat-in kitchen design in Toronto with an undermount sink, flat-panel cabinets, white cabinets, quartz countertops, gray backsplash, porcelain backsplash, stainless steel appliances and a peninsula
 Miro Kitchen Design
On the exterior, the desire was to weave the home into the fabric of the community, all while paying special attention to meld the footprint of the house into a workable clean, open, and spacious interior free of clutter and saturated in natural light to meet the owner’s simple but yet tasteful lifestyle. The utilization of natural light all while bringing nature’s canvas into the spaces provides a sense of harmony.
Light, shadow and texture bathe each space creating atmosphere, always changing, and blurring the boundaries between the indoor and outdoor space. Color abounds as nature paints the walls. Though they are all white hues of the spectrum, the natural light saturates and glows, all while being reflected off of the beautiful forms and surfaces. Total emersion of the senses engulf the user, greeting them with an ever changing environment.
Style gives way to natural beauty and the home is neither of the past or future, rather it lives in the moment. Stable, grounded and unpretentious the home is understated yet powerful. The environment encourages exploration and an awakening of inner being dispelling convention and accepted norms.
The home encourages mediation embracing principals associated with silent illumination.
If there was one factor above all that guided the design it would be found in a word, truth.
Experience the delight of the creator and enjoy these photos.
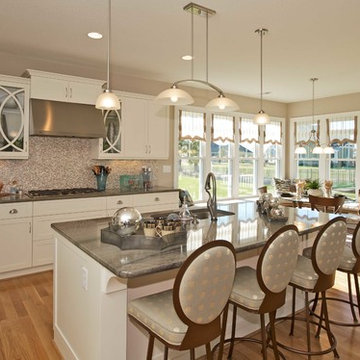

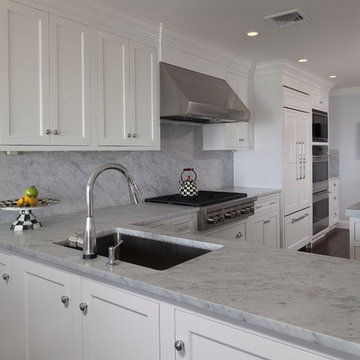
 Lakeville Kitchen and Bath
Painted White Kitchen by Rich Coulton at Lakeville Industries. Cabinetry by Crystal Cabinet Works, Inc. featuring the French Villa Doorstyle in Designer White paint.
David Reeves
 Visbeen Architects

Tucked away in a densely wooded lot, this modern style home features crisp horizontal lines and outdoor patios that playfully offset a natural surrounding. A narrow front elevation with covered entry to the left and tall galvanized tower to the right help orient as many windows as possible to take advantage of natural daylight. Horizontal lap siding with a deep charcoal color wrap the perimeter of this home and are broken up by a horizontal windows and moments of natural wood siding.
Inside, the entry foyer immediately spills over to the right giving way to the living rooms twelve-foot tall ceilings, corner windows, and modern fireplace. In direct eyesight of the foyer, is the homes secondary entrance, which is across the dining room from a stairwell lined with a modern cabled railing system. A collection of rich chocolate colored cabinetry with crisp white counters organizes the kitchen around an island with seating for four. Access to the main level master suite can be granted off of the rear garage entryway/mudroom. A small room with custom cabinetry serves as a hub, connecting the master bedroom to a second walk-in closet and dual vanity bathroom.
Outdoor entertainment is provided by a series of landscaped terraces that serve as this homes alternate front facade. At the end of the terraces is a large fire pit that also terminates the axis created by the dining room doors.
Downstairs, an open concept family room is connected to a refreshment area and den. To the rear are two more bedrooms that share a large bathroom.
Photographer: Ashley Avila Photography
Builder: Bouwkamp Builders, Inc.
 Walker Woodworking
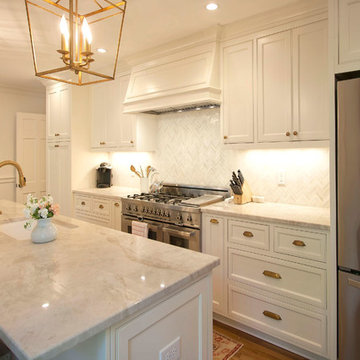
Kitchen cabinets define the look of a room and can even influence the entire home. This beautiful kitchen has inset cabinetry, which has made this once small difficult kitchen now easily workable with 4 work stations. Cabinetry is painted a classic color choice of Benjamin Moore Dove White, highlighted with beautiful brass hardware and salmon accents placed in the room, this kitchen is now warm and inviting with a casual but yet refined feel.
Stacey Walker
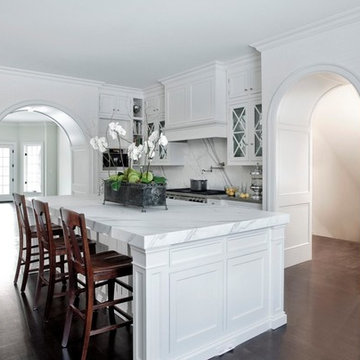
 Maison Birmingham
Custom built arch ways, glass upper cabinets with 'X' mullions, calacatta marble used on both back splash and built up counter top,stainless steel appliances, and integrated refrigerator and freezer.
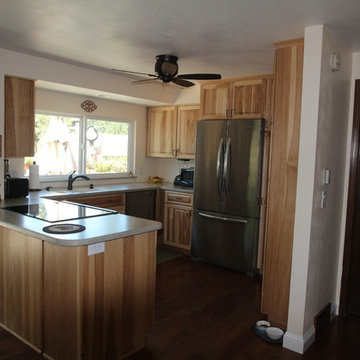
 YOUR PERFECT KITCHEN
Example of a small mountain style u-shaped dark wood floor eat-in kitchen design in Denver with an integrated sink, raised-panel cabinets, light wood cabinets, solid surface countertops, stainless steel appliances and a peninsula
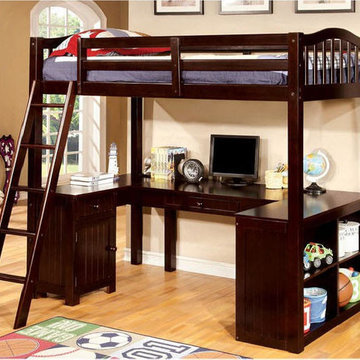

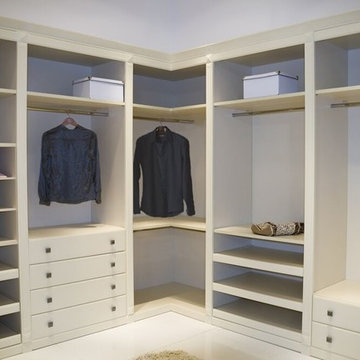

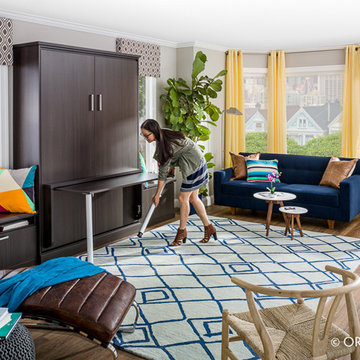
 Inspired Closets of Greater Boston
Flip-up Desk Murphy Bed: Create a workable work surface by swinging the desk top up and unfolding and locking the legs beneath it. When it’s not in use, the desk folds down and is held securely in place. The desk’s Aluminum legs provide a modern aesthetic.

 Jaeger & Ernst Custom Cabinetmakers
This kitchen is an example of the small kitchen that is interesting, functional and appealing. The eat-in section of this island was designed with tapered legs in order to create the feel of a country kitchen table, enhancing the "up country" flavor of this open room. Random width, beaded-board paneling, complements the beaded, flat-panel cabinet doors. Extensive use of divided-glass, cabinet doors, and the wrought iron pot rack, give this kitchen its handsomely livable character. Heart Pine is a distinguished heritage American wood. It's beauty of grain, workability and response to usage overtime make it one of the premium choices for cabinetry by the custom cabinetmaker. In too limited supply for a typical manufacturer, but in sufficient available quantity to ensure the custom cabinetmakers needs heart pine stands as a unique opportunity for clients who seek authenticity, a part of America's past and the beauty which only may come from this unique wood.

 Pinnacle Design & Remodeling
Keeping the existing cabinetry but repinting it we were able to put butcher block countertops on for workable space.
Dedicated laundry room - mid-sized galley vinyl floor and brown floor dedicated laundry room idea in Other with an utility sink, raised-panel cabinets, white cabinets, wood countertops, beige walls, a side-by-side washer/dryer and brown countertops
Dedicated laundry room - mid-sized galley vinyl floor and brown floor dedicated laundry room idea in Other with an utility sink, raised-panel cabinets, white cabinets, wood countertops, beige walls, a side-by-side washer/dryer and brown countertops
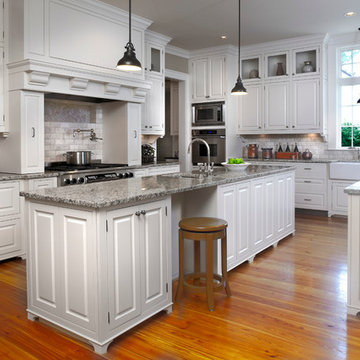

11