
Search results for "Workable" in Home Design Ideas
 Gryphon Builders

The curved design of the staircase was intentional. It softened the corner of the path to the powder bathroom and it added interest as well as elegance to the stairs themselves. Reclaimed red oak was refinished to match the existing floors for a seamless look between the first floor and the upstairs.
For more information about this project please visit: www.gryphonbuilders.com. Or contact Allen Griffin, President of Gryphon Builders, at 281-236-8043 cell or email him at allen@gryphonbuilders.com
 Nordik Construction LLC

This brand new door was installed with a custom finish. The door was pre-fitted and mortised in my shop after I took careful measurements of the existing opening. I was then able to provide a workable environment to apply numerous coats to achieve this old farmhouse finish. Once the finish was completed, I installed the door and set the locks and weather-stripping.
 Soundproof San Diego

Acoustic panels, surface-mounted outlets, and a variety of audio equipment. The techniques used in this project require that there be as few holes as possible in the drywall and the smallest workable size.
Find the right local pro for your project
 Kiyohara Moffitt
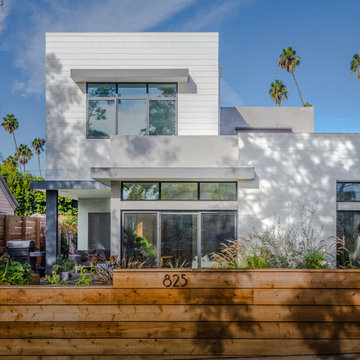
New House Street View
Photographer: Rick Ueda
Inspiration for a small contemporary white two-story concrete fiberboard flat roof remodel in Los Angeles
Inspiration for a small contemporary white two-story concrete fiberboard flat roof remodel in Los Angeles
 Signature Designs Kitchen | Bath | Interiors
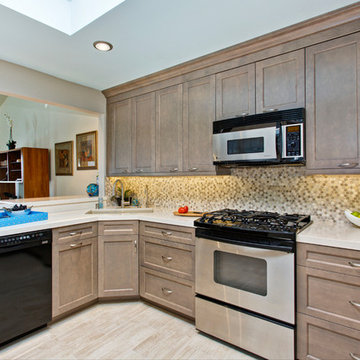
Combining beautiful materials with practical functionality, this California kitchen uses cabinetry stained in natural inspired finish for a beachy feeling. This wood stain/glaze combination falls into the taupe family, a grayish brown neutral that blended perfectly for this coastal kitchen.
Portobello stained and highlighted cabinetry adds an organic feeling, that seems to be trending at this time.
While the quartz countertops and didgeridoo clay dots mosaic-tile backsplash provide blending neutral backdrop with a whimsical feeling.
Accented on the wall connecting the kitchen and the dining room are rustic wood Planks stained with a cabot semitransparent stain. Supported by modern stainless steel corbels.
Adding a pop of color with purple and turquoise accents in this beachy kitchen. The wall paint is from the Martha Stewart collection called Sharky. Ceiling highlighted in Dunn Edwards Smoke & Mirrors
Signature Designs Kitchen Bath
Photos Jon Upson
 Studio Jhoiey Inc.
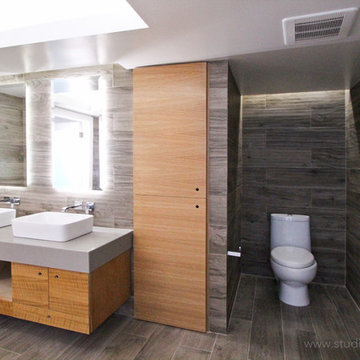
This bathroom was planned to be one big open wet room that is easy to maintain, it captures a spa feel and brings the light from the outdoor without sacrificing privacy.
Jhoiey Ramirez & Doug Archer
 Andrea West Design
Labuervenich Photography
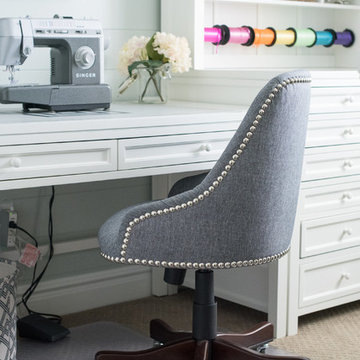
Mid-sized transitional freestanding desk carpeted craft room photo in Salt Lake City with blue walls
Mid-sized transitional freestanding desk carpeted craft room photo in Salt Lake City with blue walls
 Suntanium Shading Products, LLC

Inspiration for a mid-sized contemporary backyard patio remodel in Other with decking and an awning
 KSA Kitchens

This was a major remodel which required removal of a fireplace and elimination of a doorway, removal of a carport and expansion of the kitchen window area and creation of an enclosed breezeway. The cabinets are Craft-Maid Custom Cabinetry in butter yellow paint finish. The door style is Georgetown inset. The butter yellow finish is nicely offset with the existing hardward floors and Juparana granite. The walls are actually a medium grey but look green in this light.
 Transitions Designs
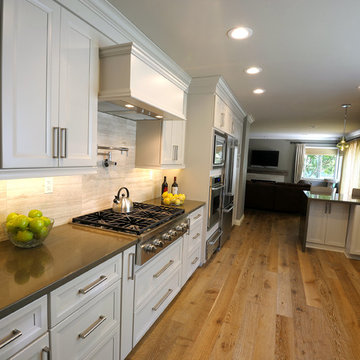
This kitchen is designed for an active family who loves to bake, cook and entertain. It is beautifully functional, provides room for multiple cooks, storage for all the kitchen gadgets, lots of space for preparation, an eat-in area and a workable flow to the rest of the house. Relocating appliances eliminates the bottleneck. In addition, opening up the wall to the dining room allows for conversation and pass through but still provides needed storage with beautiful glass front cabinets. Photo:J. Brent Reeves

 K INTÉRIEURS
Yves Lefebvre
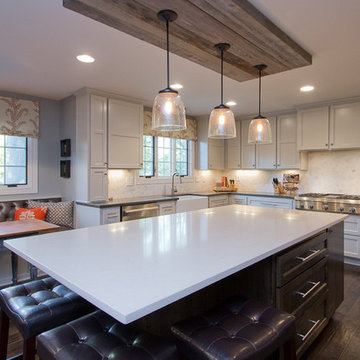
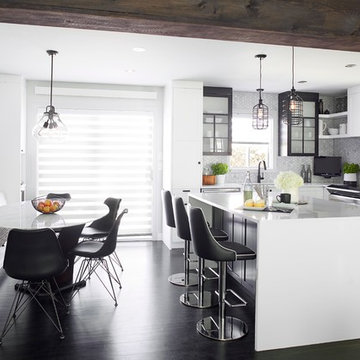
Inspiration for a transitional dark wood floor kitchen remodel in Montreal with an undermount sink, shaker cabinets, black cabinets, quartz countertops, gray backsplash, ceramic backsplash, stainless steel appliances and an island
Inspiration for a transitional dark wood floor kitchen remodel in Montreal with an undermount sink, shaker cabinets, black cabinets, quartz countertops, gray backsplash, ceramic backsplash, stainless steel appliances and an island

 Meridian Homes L.L.C. - Brian Aucoin
Inspiration for a mid-sized country white two-story vinyl gable roof remodel in New Orleans
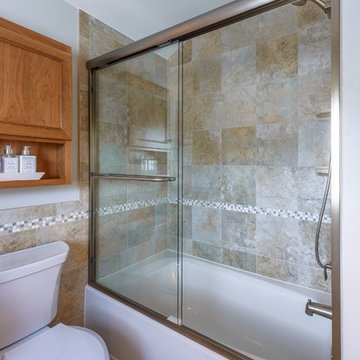
 Foster Remodeling Solutions, Inc.
Dimitri - PhotographybyDimitri.net
Inspiration for a small transitional 3/4 brown tile and ceramic tile ceramic tile bathroom remodel in DC Metro with an undermount sink, beaded inset cabinets, medium tone wood cabinets, granite countertops, a two-piece toilet and beige walls
Inspiration for a small transitional 3/4 brown tile and ceramic tile ceramic tile bathroom remodel in DC Metro with an undermount sink, beaded inset cabinets, medium tone wood cabinets, granite countertops, a two-piece toilet and beige walls
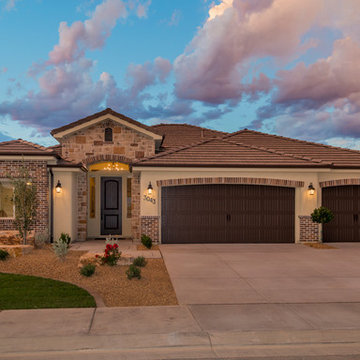
 Ence Homes
This home is our current model for our community, Tupelo Estates. A large covered porch invites you into this well appointed comfortable home. The joined great room and dining room make for perfect family time or entertaining. The workable kitchen features an island and corner pantry. Separated from the other three bedrooms, the master suite is complete with vaulted ceilings and two walk in closets. This cozy home has everything you need to enjoy the great life style offered at Tupelo Estates.
Jeremiah Barber
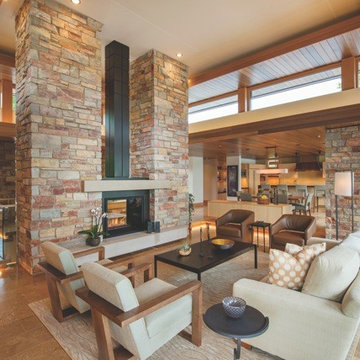
 Hage Homes
Large minimalist open concept light wood floor living room photo in Minneapolis with beige walls, a two-sided fireplace, a metal fireplace and no tv

 TaylorPro Design and Remodeling, Inc.
"TaylorPro remodeled our kitchen, replacing cabinets, countertops and appliances. Keeping with the same footprint of our original kitchen and keeping our original travertine floors, Kerry Taylor helped us select a palette of rich, natural colors and materials--mocha-maple glazed cabinets, handsome granite and polished travertine backsplash tiles--to create a warm and beautiful new kitchen. He offered excellent design suggestions for placements of cabinetry and appliances. He recommended and implemented window trim enhancements as well as paint color and lighting design that brought the kitchen and attached family room together with a modern and very warm look. He created a rich, textured backsplash behind the stovetop that enhances the modern stainless steel vent hood. We couldn't be more pleased with the character and design of the kitchen and family room suite.
To begin with, Kerry gave us a detailed estimate covering the likely costs of labor, cabinetry, granite, tile backsplash, construction materials and appliances. His estimate for labor, granite and tile turned out to be ""spot-on"" accurate. Much to our surprise, for example, the granite slabs we selected from Daltile turned out to be exactly the price Kerry had estimated when evaluating the level of materials we would likely install in our kitchen. Kerry kept to his original labor costs, to the penny. Each week, he provided us with an invoice that showed, in percentages, exactly how much labor had been performed that week and how much remained to be done in future weeks. The amounts he charged each week for his labor were exact percentages of the amount of labor his crew had performed to that point. Though these invoices invited us to do a little math to confirm the accuracy of these percentages, Kerry's figures were consistently accurate.
The only categories in which Kerry's original estimate did not conform to the actual costs were in the areas of supplies from Home Depot (needed for the remodeling) and supplies from paint and hardware stores (needed for painting). These materials ended up costing somewhat more that Kerry had estimated. However, Kerry did provide us with receipts for all of these supplies.
Kerry's cabinet man, Jerry, made a very workable design using pre-fabricated cabinets; he then customized the sizes of at least half of these cabinets to conform to the requirements of the center island, cooktop and pantry spaces. We are very happy with the quality of the cabinets. We found the installation expertise of Jerry's installer, Gil, to be top-rate. His installation achieved a custom look and all the cupboards and drawers worked flawlessly.
Kerry's crew, Jake, Randall and Kevin, were great guys to have on site. They respected our property (and our dog) and possessed both skill and integrity. They arrived daily at the time they specified and worked tirelessly to achieve what they set out to do. We couldn't have been happier with their work. Kerry was on site frequently to supervise and coordinate their work and the work of subcontractors.
The project went quickly and efficiently, and the final result was outstanding. We recommend TaylorPro very highly."
~ Judy & Ron C, Clients
Photo By: Kerry W. Taylor
 HC Remodel & Design
Thomas Grady Photography
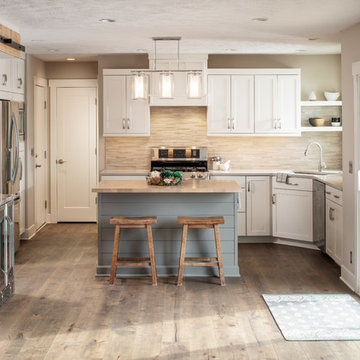
Eat-in kitchen - mid-sized cottage u-shaped medium tone wood floor and brown floor eat-in kitchen idea in Omaha with an undermount sink, shaker cabinets, white cabinets, quartz countertops, gray backsplash, stone tile backsplash, stainless steel appliances, an island and white countertops
Eat-in kitchen - mid-sized cottage u-shaped medium tone wood floor and brown floor eat-in kitchen idea in Omaha with an undermount sink, shaker cabinets, white cabinets, quartz countertops, gray backsplash, stone tile backsplash, stainless steel appliances, an island and white countertops
 Ence Homes
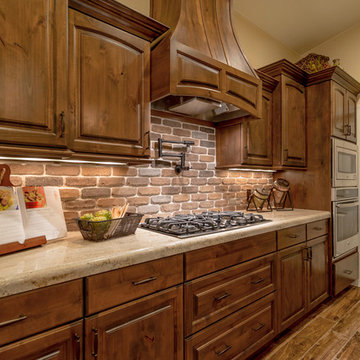
This home is our current model for our community, Tupelo Estates. A large covered porch invites you into this well appointed comfortable home. The joined great room and dining room make for perfect family time or entertaining. The workable kitchen features an island and corner pantry. Separated from the other three bedrooms, the master suite is complete with vaulted ceilings and two walk in closets. This cozy home has everything you need to enjoy the great life style offered at Tupelo Estates.
Jeremiah Barber
 Boerne Kitchens and Baths
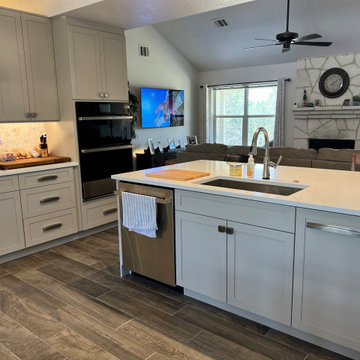
This Kitchen was completely updated with a full gut and rebuild. Siteline Cabinets in Mushroom color, Quartz Countertops form MSI and a Marble Hex tile Backsplash makes this kitchen sparkle. Vaulted ceilings presented challenges but were solved by extending the vent run to 14 ft. The clean lines of the JennAire appliances give a very transitional look to the room. The peninsula was converted to an island make the kitchen much more workable for this retired couple. The floor was made consistent throughout the house making the flow seem seamless from room to room.
12