
Search results for "Workable" in Home Design Ideas
 Dibello Architects, PLLC
Photos by Clicked By Lara

Kitchen - large cottage porcelain tile and gray floor kitchen idea in Austin with shaker cabinets, white cabinets, granite countertops, white backsplash, ceramic backsplash and stainless steel appliances
Kitchen - large cottage porcelain tile and gray floor kitchen idea in Austin with shaker cabinets, white cabinets, granite countertops, white backsplash, ceramic backsplash and stainless steel appliances
 Design Lifestyles, LLC
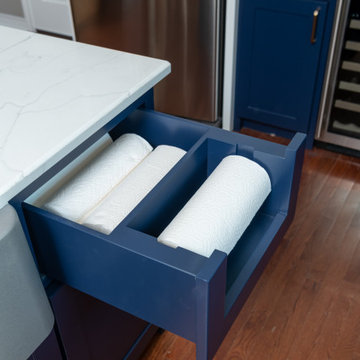
Example of a mid-sized transitional l-shaped medium tone wood floor and brown floor open concept kitchen design in Dallas with a farmhouse sink, shaker cabinets, white cabinets, quartz countertops, gray backsplash, mosaic tile backsplash, stainless steel appliances, an island and white countertops
 Platinum Poolcare
Request Free Quote

This Urban Naturescape illustrates what can be done in a limited City of Chicago space. The swimming pool measures 9'0" x 31'0" and the hot tub meaures 8'0" x 9'0". The water feature has a 15'6" x 6'0" footprint, and raises 10'0" in the air to provide a beautiful and mellifluous cascase of water. Limestone copings and Natural stone decking along with beautiful stone fascia and wood pergola bring the entire project into focus. Linda Oyama Bryan
Find the right local pro for your project
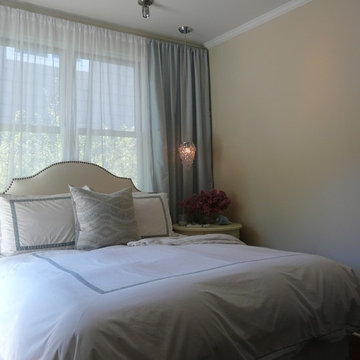
Inspiration for a small transitional master dark wood floor bedroom remodel in San Francisco with beige walls and no fireplace
 Sue Sampson - Window Treatment Expert
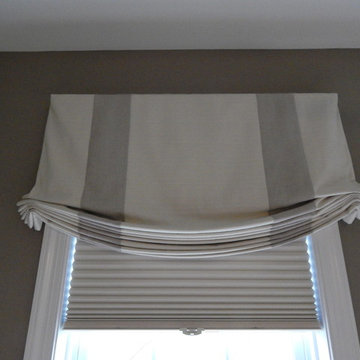
Most clients love the look of relaxed Roman shades, but don't like to fuss with them when they are raised and lowered everyday. That's why we had Roman valances made here - the Hunter Douglas pleated shade hanging beneath the valance is the workable privacy layer. The pleated shade also has top down, bottom up functionality, so it can be positioned on the lower half of the window much like a café curtain.
The fabric bands are 6" wide - just the right width to add a stunning effect.
 Alloi Architecture + Construction
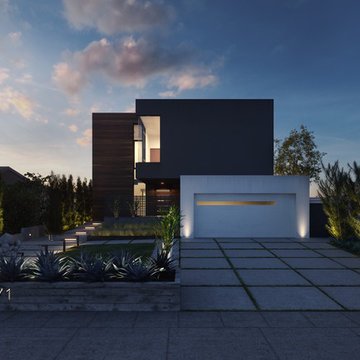
Inspiration for a mid-sized zen black two-story wood flat roof remodel in Los Angeles
 Chelsea Evans Design
Capture.Create Photography
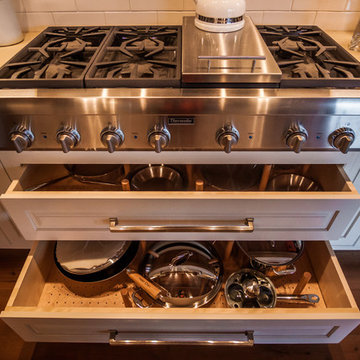
Eat-in kitchen - mid-sized transitional galley dark wood floor eat-in kitchen idea in San Francisco with a farmhouse sink, beaded inset cabinets, white cabinets, granite countertops, white backsplash, subway tile backsplash, stainless steel appliances and an island
Eat-in kitchen - mid-sized transitional galley dark wood floor eat-in kitchen idea in San Francisco with a farmhouse sink, beaded inset cabinets, white cabinets, granite countertops, white backsplash, subway tile backsplash, stainless steel appliances and an island
 Carolina Timberworks
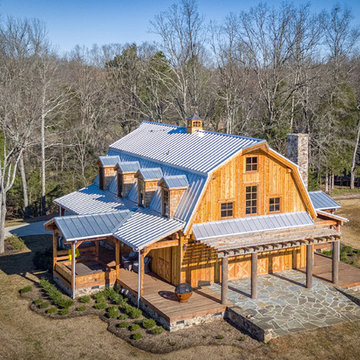
When our clients decided to build an inviting retreat in keeping with the rural setting for entertaining friends and family, we worked with their General Contractor to design, engineer, craft and erect a custom structural timber frame from Douglas Fir. Our favorite feature (besides the timber frame)? See the next photo...
© Carolina Timberworks
 Transitions Designs
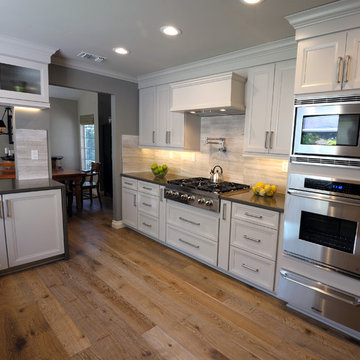
This kitchen is designed for an active family who loves to bake, cook and entertain. It is beautifully functional, provides room for multiple cooks, storage for all the kitchen gadgets, lots of space for preparation, an eat-in area and a workable flow to the rest of the house. Relocating appliances eliminates the bottleneck. In addition, opening up the wall to the dining room allows for conversation and pass through but still provides needed storage with beautiful glass front cabinets. Photo:J. Brent Reeves
 Transitions Designs
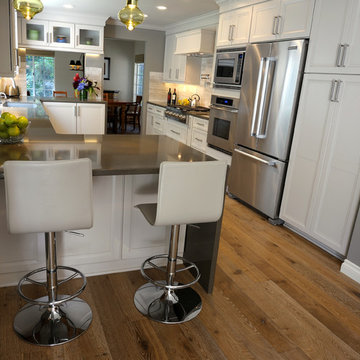
This kitchen is designed for an active family who loves to bake, cook and entertain. It is beautifully functional, provides room for multiple cooks, storage for all the kitchen gadgets, lots of space for preparation, an eat-in area and a workable flow to the rest of the house. Relocating appliances eliminates the bottleneck. In addition, opening up the wall to the dining room allows for conversation and pass through but still provides needed storage with beautiful glass front cabinets. Photo:J. Brent Reeves
 Cindy McCarley Designs
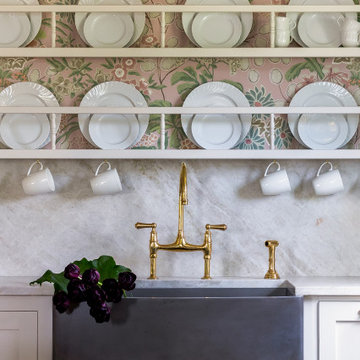
Historic 1880s farmhouse renovation in Spring City, Utah by certified kitchen & bath designer Cindy McCarley. Traditional meets farmhouse chic with sage green cabinetry, marble backsplash, floral wallpaper & copper details. Award-winning interior design preserving vintage charm with modern luxury.
 Pearl Remodeling
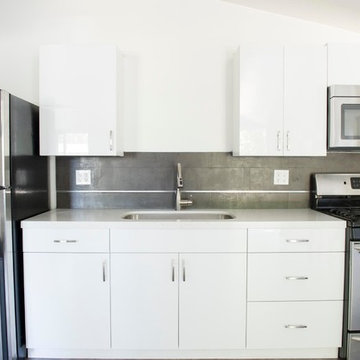
This is a full garage conversion to ADU - Accessory Dwelling Unit. Now legally possible in Los Angeles
Kitchen - small contemporary kitchen idea in Los Angeles
Kitchen - small contemporary kitchen idea in Los Angeles
 Ence Homes

This home is our current model for our community, Tupelo Estates. A large covered porch invites you into this well appointed comfortable home. The joined great room and dining room make for perfect family time or entertaining. The workable kitchen features an island and corner pantry. Separated from the other three bedrooms, the master suite is complete with vaulted ceilings and two walk in closets. This cozy home has everything you need to enjoy the great life style offered at Tupelo Estates.
Jeremiah Barber
 Texas Elite Custom Homes
Shoot2Sell Photography
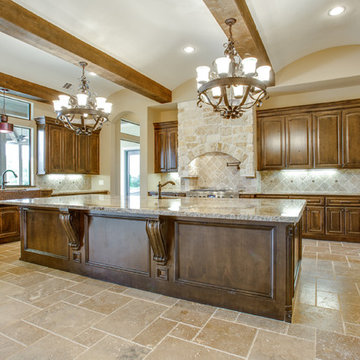
Inspiration for a large timeless u-shaped travertine floor and beige floor enclosed kitchen remodel in Houston with an undermount sink, raised-panel cabinets, dark wood cabinets, granite countertops, beige backsplash, stone tile backsplash, stainless steel appliances and an island
Inspiration for a large timeless u-shaped travertine floor and beige floor enclosed kitchen remodel in Houston with an undermount sink, raised-panel cabinets, dark wood cabinets, granite countertops, beige backsplash, stone tile backsplash, stainless steel appliances and an island
 Design Builders & Remodeling Inc.
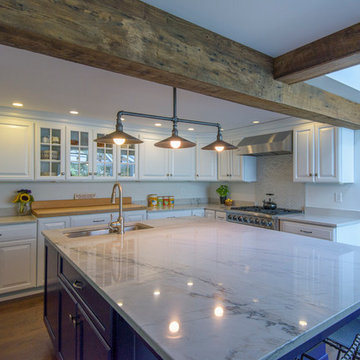
Design Builders & Remodeling is a one stop shop operation. From the start, design solutions are strongly rooted in practical applications and experience. Project planning takes into account the realities of the construction process and mindful of your established budget. All the work is centralized in one firm reducing the chances of costly or time consuming surprises. A solid partnership with solid professionals to help you realize your dreams for a new or improved home.
A large sunny and workable kitchen for a hungry and busy family .Tons of counters, cabinets and charm
 New Line Design
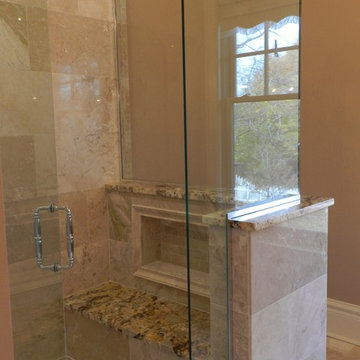
Da Vinci granite seat and niche.
Example of a classic beige tile and stone tile doorless shower design in Chicago with an undermount sink, raised-panel cabinets, medium tone wood cabinets, granite countertops and a two-piece toilet
Example of a classic beige tile and stone tile doorless shower design in Chicago with an undermount sink, raised-panel cabinets, medium tone wood cabinets, granite countertops and a two-piece toilet

 Miro Kitchen Design

On the exterior, the desire was to weave the home into the fabric of the community, all while paying special attention to meld the footprint of the house into a workable clean, open, and spacious interior free of clutter and saturated in natural light to meet the owner’s simple but yet tasteful lifestyle. The utilization of natural light all while bringing nature’s canvas into the spaces provides a sense of harmony.
Light, shadow and texture bathe each space creating atmosphere, always changing, and blurring the boundaries between the indoor and outdoor space. Color abounds as nature paints the walls. Though they are all white hues of the spectrum, the natural light saturates and glows, all while being reflected off of the beautiful forms and surfaces. Total emersion of the senses engulf the user, greeting them with an ever changing environment.
Style gives way to natural beauty and the home is neither of the past or future, rather it lives in the moment. Stable, grounded and unpretentious the home is understated yet powerful. The environment encourages exploration and an awakening of inner being dispelling convention and accepted norms.
The home encourages mediation embracing principals associated with silent illumination.
If there was one factor above all that guided the design it would be found in a word, truth.
Experience the delight of the creator and enjoy these photos.
 YOUR PERFECT KITCHEN

Small mountain style u-shaped dark wood floor eat-in kitchen photo in Denver with an integrated sink, raised-panel cabinets, light wood cabinets, solid surface countertops, stainless steel appliances and a peninsula

10