
Search results for "Workflow" in Home Design Ideas
 Chi Renovation & Design
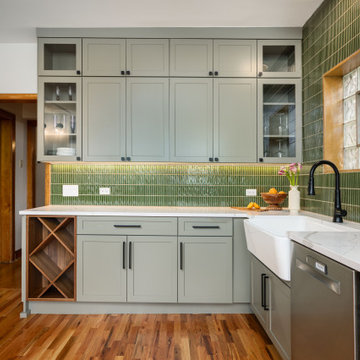
Designed with serene, nature-inspired tones, featuring soft sage-green cabinetry and a textured green tile backsplash that adds depth and character. The L-shaped layout maximizes storage and workflow, while under-cabinet lighting, stainless steel appliances, and a statement range hood bring a modern touch. Warm wood flooring and a cozy window-side seating area complete the space, creating a functional kitchen that feels bright, inviting, and connected to everyday living.
Project designed by Chi Renovation, a renowned renovation firm based in Skokie. We specialize in general contracting, kitchen and bath remodeling, and design & build services. We cater to the entire Chicago area and its surrounding suburbs, with emphasis on the North Side and North Shore regions. You'll find our work from the Loop through Lincoln Park, Skokie, Evanston, Wilmette, and all the way up to Lake Forest.
For more info about Chi Renovation, click here: https://www.chirenovation.com/
 SCM Design Group
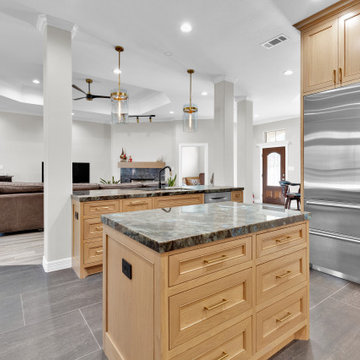
This custom luxury kitchen was designed around the idea that great spaces should be as functional as they are beautiful. Featuring **two expansive islands**, the layout creates dedicated areas for food preparation, casual dining, entertaining, and family gatherings. The dual-island design enhances workflow while providing generous storage and ample countertop space, making the kitchen the true centerpiece of the home.
Crafted from **custom white oak cabinetry**, every cabinet was built specifically for this project to deliver a seamless, furniture-quality appearance. The natural wood grain adds warmth and texture, while the clean lines and timeless detailing create a sophisticated transitional aesthetic that will remain elegant for years to come.
Anchoring the space is the striking **KALEIDO NERO 24" x 48" porcelain flooring**, whose large-format design minimizes grout lines and creates a clean, uninterrupted surface. The rich charcoal tones provide a bold contrast to the warm white oak cabinetry, adding depth and a contemporary architectural feel while offering exceptional durability for everyday living.
Natural stone countertops, premium appliances, custom millwork, and layered lighting complete the design, balancing luxury with everyday practicality. Every finish was carefully selected to complement the spacious open-concept layout and highlight the craftsmanship throughout the kitchen.
Designed for homeowners who value exceptional quality, timeless design, and effortless entertaining, this luxury kitchen showcases how **custom white oak cabinetry**, **dual kitchen islands**, and **KALEIDO NERO 24x48 porcelain flooring** can come together to create a space that is both visually stunning and highly functional.
 Redwood Design & Build
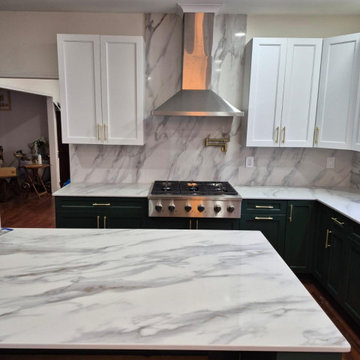
This stunning kitchen transformation combines modern elegance with practical everyday living. Rich green custom base cabinets and bright white shaker uppers create a timeless two-tone design, beautifully complemented by quartz countertops, a spacious island, stainless steel appliances, and a marble-inspired backsplash.
The layout was carefully redesigned to improve workflow, maximize storage, and bring more light into the space creating a warm, inviting kitchen perfect for cooking, gathering, and entertaining.
Built with high-quality materials and professional craftsmanship, this remodel delivers lasting beauty, comfort, and value for the homeowner.
Find the right local pro for your project
 New Explode Construction
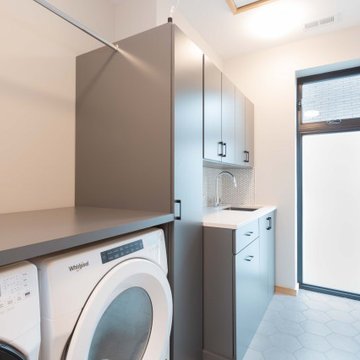
Function meets beauty in this serene laundry space designed with intention.
With sleek cabinetry, integrated storage, and ample counter space for folding, this room turns a daily chore into a calming ritual. Light, neutral tones reflect natural light throughout, while smart layout choices optimize every inch for both aesthetics and utility.
Crafted by New Explode Construction, this laundry room is a quiet reminder that every room deserves great design—even the hardworking ones.
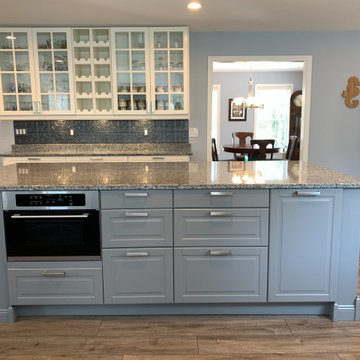
 INSPIRED KITCHEN DESIGN
“There is also undercabinet LED lighting that was moved from the old kitchen. We had the two pendants removed that used to hang over the island for a moveable pot light that allowed us to keep costs down by not moving the pendants over the island. Plus, not moving the pendants allowed us to open the space further,” he adds.
The large center island also maximizes the space and creates a much more efficient workflow as it houses the NUTID microwave as well as large amounts of drawers for additional storage options; such as for pots and pans, and other cooking supplies.
On the opposite wall is a glassfront display cabinet which showcases glassware and mugs.
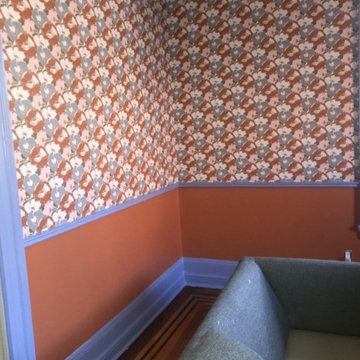
 Atlanta Wallpaper Installers
Elevate your workspace with our expert commercial wallpaper installation services, designed to inspire productivity and impress clients. Serving Lawrenceville businesses, our skilled wallpaper installers create polished, professional environments that reflect your brand’s excellence.
Office Wallpaper Solutions
✔ Branded Wallcoverings – Custom prints with company colors/logo integration
✔ Acoustic Textures – Noise-reducing finishes for open-concept offices
✔ Executive Suite Designs – Sophisticated textures for leadership spaces
✔ Durable Vinyls – Scratch-resistant surfaces for high-traffic areas
✔ Peel-and-Stick Options – Temporary solutions for rental spaces
The Lawrenceville Business Advantage
✅ After-Hours Installation – Minimal workflow disruption
✅ Precision Laser Alignment – Flawless pattern matching
✅ Commercial-Grade Materials – Fire-rated and ADA-compliant options
✅ Conference Room Specialists – Statement walls for impactful presentations
✅ Free Digital Mockups – Visualize designs in your space
Popular Office Styles
• Modern Professional – Subtle textures in neutral tones
• Tech-Inspired – Circuit board patterns and digital motifs
• Georgia Traditional – Classic pinstripes and wainscoting effects
• Nature-Inspired – Biophilic designs to reduce stress
Serving Lawrenceville Businesses – From Downtown to Sugarloaf Parkway. Schedule your after-hours consultation today!
 American Remodeling Experts
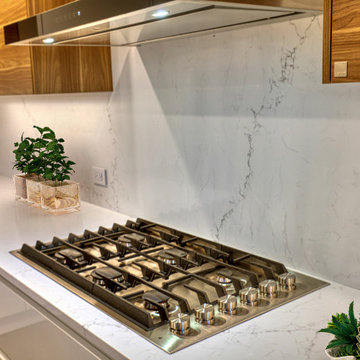
This main-floor remodel transitioned a traditional golden-oak kitchen into a modern, warm minimalist space designed for improved workflow and open-concept living.
Key Design Changes & Upgrades:
Cabinetry & Layout: Replaced traditional golden-oak upper cabinets with flat-panel natural wood accents and handleless white lower storage, instantly lightening the visual weight and opening up the room.
Backsplash & Surfaces: Installed a continuous, marble-veined quartz slab that extends seamlessly from the countertops up the main wall, eliminating grout lines for a cleaner, modern look.
Appliances & Ventilation: Integrated a commercial-style stainless steel range hood and built-in double wall ovens to balance sleek design with high-performance utility.
Prep & Seating Zone: Maintained a spacious central island with an under-mount workstation sink and quartz countertops, creating a dedicated area for prep, dining, and gathering.
By pairing natural wood grains with crisp, handleless surfaces, the updated layout maximizes vertical space, improves ambient lighting, and creates a cohesive flow across the main living area.
 CCM Contracting LLC
Full Kitchen Remodel in Green Bay, WI
Complete Transformation | Flooring, Cabinetry, Drywall & Finish Carpentry
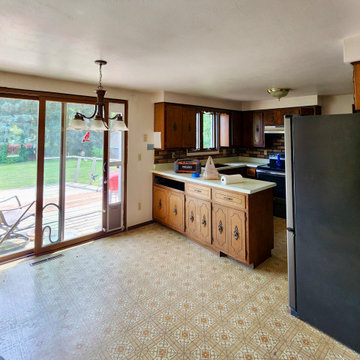
This full kitchen remodel in Green Bay, Wisconsin transformed an outdated layout with original cabinetry and worn flooring into a clean, modern, highly functional space designed for long-term durability.
As a veteran-owned home remodeling contractor serving Brown County, our goal was to completely rebuild the space from the inside out — not simply update surface finishes.
Scope of Work Included:
• Full demolition of existing cabinetry and finishes
• New drywall installation and wall preparation
• Updated electrical layout coordination
• Interior painting throughout
• Installation of new shaker-style cabinets
• Modern cabinet hardware
• New laminate countertops
• Luxury vinyl plank flooring installation
• New base trim and window casing
• Updated sink and appliance integration
The original kitchen featured dated cabinetry, heavy trim details, and aging sheet vinyl flooring. By removing the old finishes and rebuilding with clean lines and neutral tones, the space now feels brighter, larger, and more functional.
The new layout maximizes wall space, improves workflow, and creates a cohesive transition into the adjoining dining area. Updated trim and casing details complete the project and elevate the overall finish quality.
Built for Homeowners Who Value Quality
CCM Contracting LLC is a veteran-owned remodeling contractor serving Green Bay and Brown County, Wisconsin.
We specialize in structured, full-scope renovations for homeowners who prioritize craftsmanship, communication, and professional execution.
We do not approach projects as surface upgrades. We rebuild spaces properly — with durable materials, disciplined process, and clean finish work.
If you are planning a kitchen remodel in Green Bay and are seeking a contractor who treats your home with precision and respect, we welcome the opportunity to discuss your vision.
 J.S. Brown & Co.
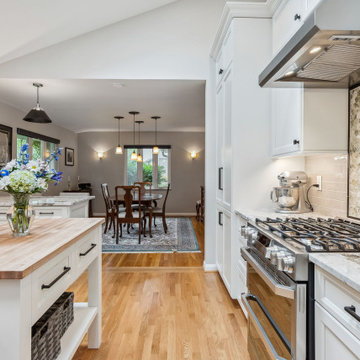
Every kitchen remodel is rewarding, but when we saw the skylights go in the new vaulted ceiling on this job it was a STUNNING improvement! So much spaciousness and natural light, we love it. Also featured are the fantastic custom cabinets, and new appliances. A better workflow, an island table for extra workspace and an improved view into the dining area were part of the project as well. The clients tell us that many days, they don't even turn the lights on until evening. LOVE it!
 Innovative Interiors
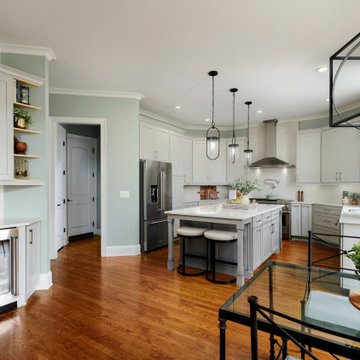
This kitchen showcases an island with a stunning hand-applied brushed finish, paired with luxurious quartz counter-tops and backsplash. The innovative workstation sink, designed for efficiency and elegance, elevates the culinary workflow.
Features Omega Cabinets and Silestone Engineered Quartz
 Concentric Fabrication LLC
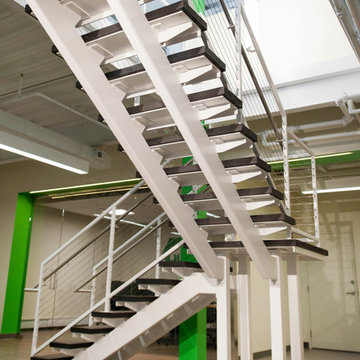
This stair designed by KITE Architects was constructed to unify two floors of a rapidly expanding tech company, in the heart of downtown Providence, Rhode Island. It is constructed of painted steel stringers, tubing and plate, and features industrial vulcanized rubber treads and stainless cable railings. Concentric fabricated and installed this stair from start to finish, working alongside MPM properties, ensuring that there was no disruption to the daily workflow of the tech company that remained in residence throughout the renovation.

 EK ARCHITECTURE, PLLC
Discover our revolutionary line of customizable biophilic home-office furniture WellthyFlex. WellthyFlex is crafted from natural stone and carbon-fiber-reinforced plastic with its tree branch-inspired form. It brings the beauty of nature indoors. Each piece is thoughtfully designed to create a harmonious and soothing environment, allowing you to thrive in your work. Immerse yourself in the tranquility of your surroundings as our furniture's gentle curves and organic textures evoke a sense of calm and balance. Experience the power of biophilia as you tap into the therapeutic qualities of nature, boosting your focus, creativity, and overall well-being. Embrace the future of work with our biophilic home workplace furniture and create a sanctuary that inspires success.
Lightweight carbon-fiber-reinforced plastic, which would be algae-based in the near future, is used for table structure. With tensile strength at one-quarter the weight of steel, and lighter than aluminum, carbon-fiber-reinforced plastic legs are further optimized with generative design algorithms to use less material.
Algae-based carbon fiber:
https://www.compositesworld.com/articles/technical-university-of-munich-researchers-explore-using-algae-to-make-carbon-fiber
 Circon LLC
Full Kitchen Remodel | Modern Open-Concept Kitchen Renovation
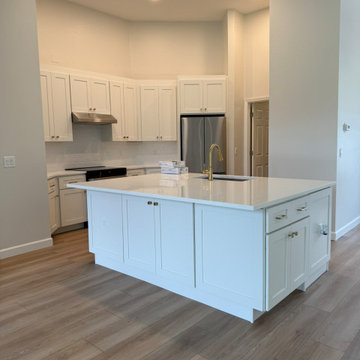
Transform your home with a custom kitchen remodel designed for beauty, functionality, and lasting value. This full kitchen renovation showcases a complete transformation featuring custom cabinetry, durable quartz countertops, a spacious center island, upgraded sink and fixtures, tile backsplash, recessed LED lighting, and a fresh, modern color palette. The remodel maximizes storage, improves workflow, and creates an inviting open-concept space perfect for cooking, entertaining, and everyday living.
Whether you're updating an outdated kitchen or planning a complete renovation, our expert craftsmanship delivers high-quality results tailored to your style and budget. We proudly serve homeowners throughout Volusia County and Central Florida with custom kitchen remodeling solutions built to last.
 Marty Rhein, CKD, CBD - BAC Design Group
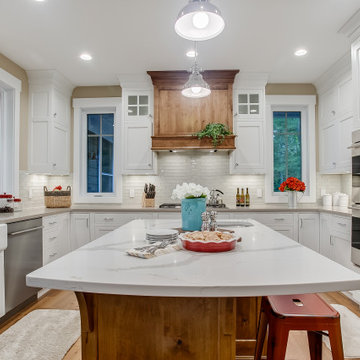
This 3,738 Square Foot custom home resides on a lush, wooded hillside overlooking Arbutus Lake. The clients wanted to thoughtfully combine a “lodge” and “cottage” feel to their space. The home’s style has been affectionately and effectively called “Cott-odge” A beautiful blend of neutrals compose the home’s color palette to reflect the surrounding setting’s stone, sands, woods and water. White casework and rustic knotty beams round out the careful blend of “cott-odge” style. The great room’s multi-colored ledge stone fireplace and large beams create a cozy space to gather with family, while the efficient kitchen adorned with custom cabinetry accommodates optimal work-flow. The pairing of the varied styles creates an inviting lakeside, family retreat.
 Shawn M Cowdin Construction, LLC
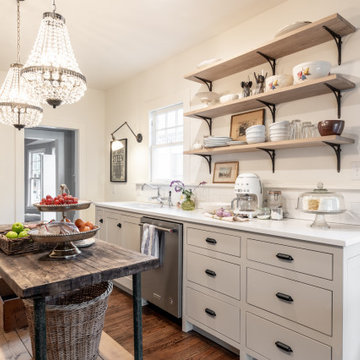
The kitchen in this Craftsman Bungalow was outdated and had limited functional workspace. The client wanted to update the kitchen with modern finishes while still maintaining the historic character of the house and neighborhood. They also wanted a more functional workflow area, additional countertop workspace, and an open layout towards the back of the house to maximize natural light.
 Curtis Lumber East Greenbush
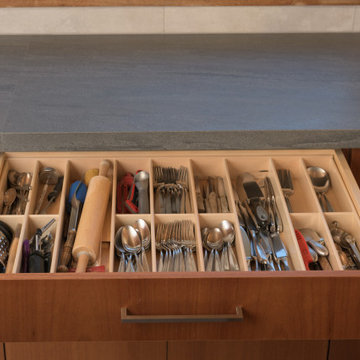
This sleek and modern kitchen designed by Curtis Lumber Co., Inc. features cabinets from Crystal Cabinet Works that the homeowners wanted to match the existing mahogany windows.
The cabinets are from the Crystal Encore line, Springfield Door Style, Mahogany Wood with Natural Finish. Goals of this remodel included relocating the sink and dishwasher for better workflow, adding a pantry, pull-out storage solutions as well as a pullout trash/recycling center.
Photos property of Curtis Lumber Co., Inc.
 Drury Design
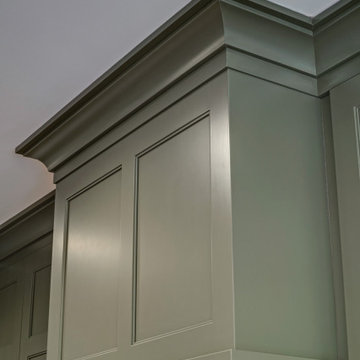
Design objectives for the remodel were aimed at maximizing the flow and functionality of a foodie-level kitchen with multiple cooks, while enhancing the family’s preferences for spending time in the space together:
Create a better workflow
Space out the appliances for better use of the kitchen area
Make the space feel larger visually
Update all materials so the kitchen isn’t all wood
No seating at an island or peninsula
Larger walkways
Brighten up the space with more lights and lighter colors
THE REMODEL
Design challenges to be solved:
The idea was to work within the current walls of the kitchen. Without removing walls, it was more of a challenge to give the kitchen a larger, new feel.
An island in the middle area was part of the original vision. Could a different countertop arrangement incorporate the same purpose?
The homeowners are big cooks so creating room for a larger refrigerator and more countertop space by the range were musts!
The sink and range were originally right next to each other, making things tough for two cooks to work at the same time. How could the new space allow for two work areas while minimizing traffic jams?
THE RENEWED SPACE
Design solutions fell into place once the overall layout was revamped to improve flow and functionality:
The refrigerator was originally in the middle of the main walkway. To gain more walk space and room for a larger refrigerator, we moved this appliance to the back wall.
The final design still has a peninsula but we flipped it to the opposite wall. This way, the walkway is more accommodating for traffic entering and exiting through the back garage door. This also gave way to a longer run of countertop space along the cooking wall.
To take cooking to another level, we implemented a speed oven!
The large window by the eating area is also nice for cooks to see, so we kept the sink in the peninsula.
To gain space for storage and make the kitchen feel larger, we brought the wall cabinets all the way to the ceiling. What once felt tight now feels grand!
 Murphy Bros. Design | Build | Remodel
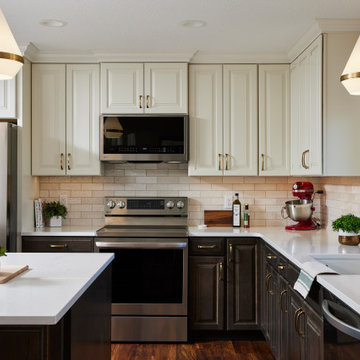
Taking the opportunity to start over after a tragedy isn't easy. While this homeowner kept most of her house the same layout the kitchen she decided it was time to upgrade. Taking down two walls to create an open concept with a large double island created a better workflow and helped create more storage than ever before!
 Tran + Thomas Design Studio
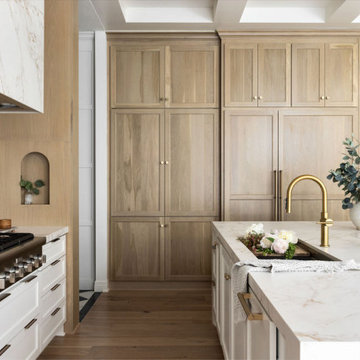
This custom kitchen was designed to balance timeless craftsmanship with everyday functionality. A warm palette of natural white oak and painted cabinetry creates depth and contrast, while expansive quartz countertops with dramatic veining bring a sense of understated luxury. Every element was thoughtfully planned to maximize storage, improve workflow, and create a space that feels as beautiful as it is practical.
The oversized island serves as the heart of the home, offering generous prep space, casual seating, and a statement brass faucet that adds warmth and sophistication. Custom floor-to-ceiling cabinetry provides abundant concealed storage, while integrated architectural details—including the wood-clad range hood surround and recessed display niche—add character and visual interest. High-end appliances, layered finishes, and carefully selected materials work together to create a kitchen that is timeless, functional, and designed for gathering.
This space reflects our approach to luxury residential design: combining thoughtful planning, quality craftsmanship, and enduring materials to create a kitchen that will serve the family beautifully for years to come.
 Kitchen Solvers of Coeur d'Alene
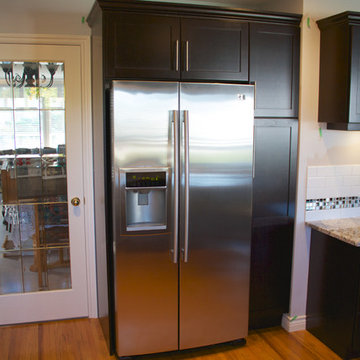
The original kitchen underwent some workflow changes prior to the refacing project. A new pantry cabinet and over the fridge cabinet were added, the fridge was repositioned and a new fridge gable was installed. The desk knee-space was eliminated in favor of a new cabinet with lower storage and cutlery size drawers.
The original cabinet door/drawer fronts were a simple raised panel maple in a clear varnish. Water damage around the cooking/sink area and sun damage to the doors, etc. required a complete face lift by ‘refacing’.
The refacing material is in Cherry veneer with a Charisma colored stain. Matching color doors and drawer fronts feature a Cherry Shaker style using 3/8” thick center panels. Blum soft-close hinges and new ‘customer sourced’ stainless handles were installed.
New counter ‘task-lighting’ was added and new task light valances were installed to conceal this feature. Then a new subway tiled backsplash and new Cherry crown molding were installed to complete this beautiful new kitchen.
58