
Search results for "Workflow" in Home Design Ideas
 Like Father Like Son Construction LLC
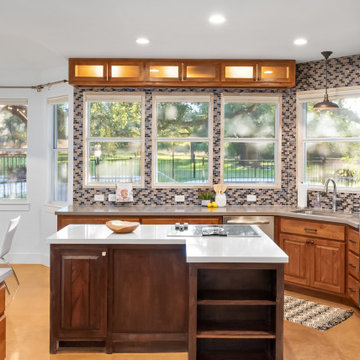
This kitchen remodeling project in San Marcos, Texas transformed an outdated space into a bright, functional kitchen designed for everyday living and entertaining. The renovation included custom cabinetry, updated countertops, a spacious center island, modern lighting, and improved workflow throughout the space.
Large windows provide abundant natural light while highlighting the quality craftsmanship and attention to detail incorporated throughout the remodel. The finished kitchen offers increased storage, improved functionality, and a timeless design that complements the rest of the home.
Like Father Like Son Construction completed this San Marcos kitchen remodel with a focus on quality materials, practical design, and long-term value for the homeowner.
 J.S. Brown & Co.
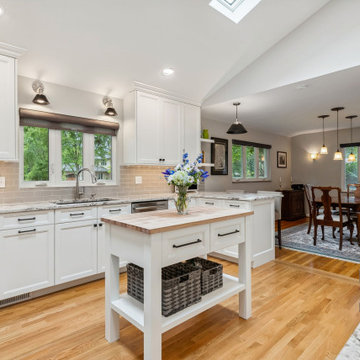
Every kitchen remodel is rewarding, but when we saw the skylights go in the new vaulted ceiling on this job it was a STUNNING improvement! So much spaciousness and natural light, we love it. Also featured are the fantastic custom cabinets, and new appliances. A better workflow, an island table for extra workspace and an improved view into the dining area were part of the project as well. The clients tell us that many days, they don't even turn the lights on until evening. LOVE it!
 RMG Space Designs

U-shape makes the workflow in the kitchen quick and easy. Additional ceiling hung cabinetry provides sufficient storage space. Muted colours lend an understated elegance and spaciousness to the kitchen.
Find the right local pro for your project
 Kitchen Solvers of Coeur d'Alene
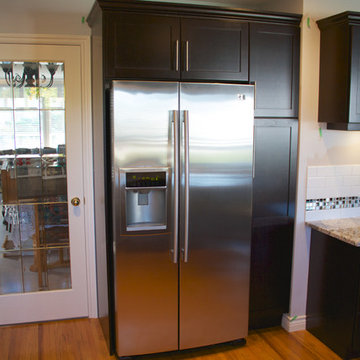
The original kitchen underwent some workflow changes prior to the refacing project. A new pantry cabinet and over the fridge cabinet were added, the fridge was repositioned and a new fridge gable was installed. The desk knee-space was eliminated in favor of a new cabinet with lower storage and cutlery size drawers.
The original cabinet door/drawer fronts were a simple raised panel maple in a clear varnish. Water damage around the cooking/sink area and sun damage to the doors, etc. required a complete face lift by ‘refacing’.
The refacing material is in Cherry veneer with a Charisma colored stain. Matching color doors and drawer fronts feature a Cherry Shaker style using 3/8” thick center panels. Blum soft-close hinges and new ‘customer sourced’ stainless handles were installed.
New counter ‘task-lighting’ was added and new task light valances were installed to conceal this feature. Then a new subway tiled backsplash and new Cherry crown molding were installed to complete this beautiful new kitchen.
 Progressive Design Build
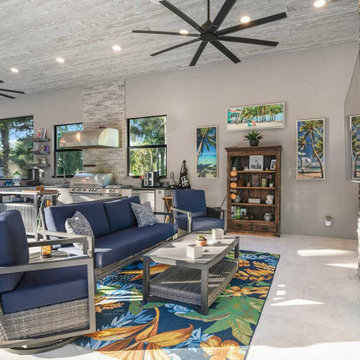
We constructed a 900-square-foot cabana designed as a dedicated outdoor living pavilion. At its center is a fully appointed outdoor kitchen equipped with top-of-the-line stainless steel appliances, including a built-in Blaze grill with side burner and refrigerator, thoughtfully arranged for optimal workflow. Durable steel cabinetry, finished with sleek, weather-resistant surfaces, provides organized storage, while expansive steel-grey granite countertops in a brushed and polished finish offer generous prep space. An accent wall clad in Rock Ridge slate ledge panels, featuring an electric fireplace, completes the space, blending refined design with everyday functionality. The open layout promotes easy movement and interaction, making the cabana ideal for effortless entertaining.
 GBU Construction Development
Modern Scandinavian Kitchen Renovation - Complete Functionality Makeover
Comprehensive kitchen transformation featuring careful corner cabinet removal and installation of efficient lazy Susan storage system. Existing cabinetry refreshed with sophisticated blueish-tone paint finish while preserving the clean, minimalist aesthetic. Project includes new open shelving installation, under-cabinet LED lighting upgrade, complete countertop replacement, and modern backsplash design. Enhanced with integrated pantry system, streamlined trash management, and updated sink/faucet package for optimal workflow and storage efficiency.
 Nancy Finneson | DeMane Design
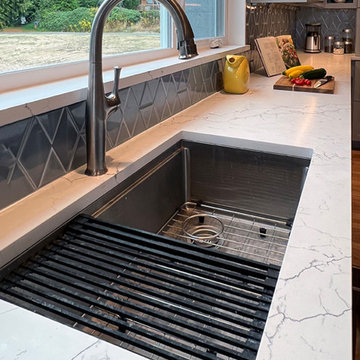
A workstation sink meets the cooks' needs in this kitchen.
The remodel had significant changes. The revised design delivers enhanced workflow, expanded storage, added seating, and greater counterspace for cooking activities.
The renovation involved removing a wall, an outdated garden window, and a peninsula. Finishes feature blue-gray and walnut tones, with hexagon tiles outlining the room.
 Dwellify
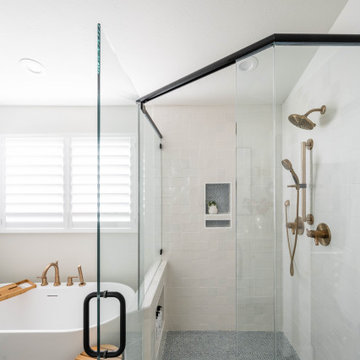
In this extensive three-floor home renovation, every aspect of the residence was thoughtfully transformed to create a cohesive and inviting space. Starting with the entryway, a new front door and a well-placed staircase immediately set the tone for the home. The interior design was unified with a Coastal theme, updating all the furniture and decor throughout. In the front room and dining area, the removal of unnecessary, outdated columns and bulky shelf space modernized and maximized the functionality of the space. The kitchen underwent a complete overhaul with new appliances, cabinetry, and a spacious island, complete with organizational accessories to enhance workflow. Undercabinet lighting and a custom hood added both practicality and aesthetic appeal. In the living room, a stunning blue tile update to the fireplace and the addition of floating shelves created an eye-catching focal point. The powder bathroom was made more inviting through the use of wallpaper and new accents.
Upstairs, the master suite was elegantly updated with Coastal-themed materials and a luxurious freestanding bathtub in the bathroom. The addition of modern accents to the vanity area elevated its appearance.
Downstairs, the basement kitchenette was transformed from a dark and outdated space into a bright and clean area. The basement bathroom was updated to match the luxurious style of the upstairs bathroom.
Overall, this extensive renovation has breathed new life into the entire house, creating a fresh, modern, and cohesive space that the family will enjoy for years to come.
 Shawn M Cowdin Construction, LLC
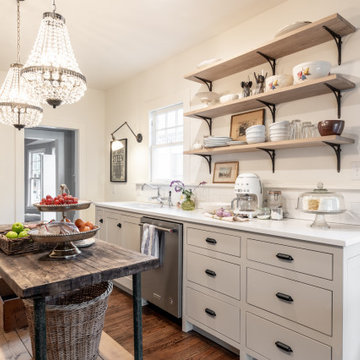
The kitchen in this Craftsman Bungalow was outdated and had limited functional workspace. The client wanted to update the kitchen with modern finishes while still maintaining the historic character of the house and neighborhood. They also wanted a more functional workflow area, additional countertop workspace, and an open layout towards the back of the house to maximize natural light.
 Chi Renovation & Design
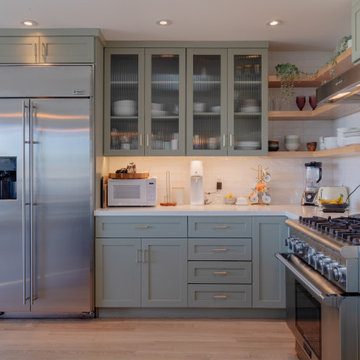
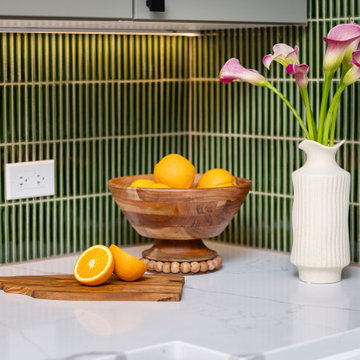
Designed with serene, nature-inspired tones, featuring soft sage-green cabinetry and a textured green tile backsplash that adds depth and character. The L-shaped layout maximizes storage and workflow, while under-cabinet lighting, stainless steel appliances, and a statement range hood bring a modern touch. Warm wood flooring and a cozy window-side seating area complete the space, creating a functional kitchen that feels bright, inviting, and connected to everyday living.
Project designed by Chi Renovation, a renowned renovation firm based in Skokie. We specialize in general contracting, kitchen and bath remodeling, and design & build services. We cater to the entire Chicago area and its surrounding suburbs, with emphasis on the North Side and North Shore regions. You'll find our work from the Loop through Lincoln Park, Skokie, Evanston, Wilmette, and all the way up to Lake Forest.
For more info about Chi Renovation, click here: https://www.chirenovation.com/
 Rachiele Custom Sinks

Bathed in natural light, this inviting kitchen features a generous 72-inch copper undermount workstation sink by Rachiele, the heart of this culinary space. This sink sits flush with the light-toned granite countertop, harmonizing with the soft maple cabinetry for a seamless look. Equipped with a sleek black Waterstone faucets and coordinating accessories, the design marries classic warmth with modern amenities. The workstation is ingeniously outfitted with a dual tiered workstation, optimizing prep space and workflow. The overall aesthetic speaks to the simplicity and elegance of design.
 Blackline Renovations
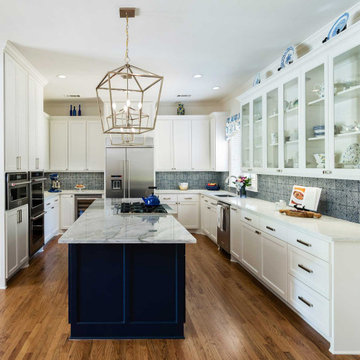
Keeping the layout and workflow the same, there were two important modifications designed into the space to give the homeowners the improved functionality they wanted. First, the refrigerator and pantry cabinetry were raised to the ceiling to create a subtle visual interest in the height variation. We relocated the microwave for improved accessibility and replaced the island with an extended top for added seating. The kitchen was further updated with all new custom cabinetry, quartzite countertops, a custom tile backsplash, and decorative lighting.
 YW CONSTRUCTION SERVICES
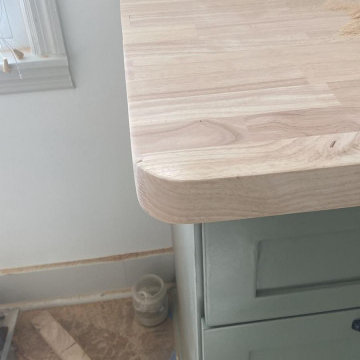
This kitchen remodel combines timeless functionality with a fresh, modern touch. We installed custom butcher block countertops, carefully cut and fitted to the existing layout, adding warmth and durability to the workspace.
The cabinets were refinished and painted in a soft sage green, creating a clean and inviting contrast with the natural wood tones. Electrical wiring for new ceiling fixtures was prepared for final installation, and the space was reconfigured to optimize workflow and comfort.
The project also included:
– New countertop installation with precision cuts
– Cabinet refinishing and hardware updates
– Electrical prep for ceiling lighting
– Subfloor protection and cleanup phase in progress
Perfect for homeowners looking to upgrade their kitchen with a cozy, craftsman-inspired style that feels both modern and functional.
 Michael Guthrie
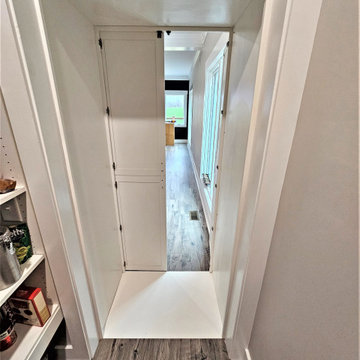
This contemporary kitchen design and walk-in pantry in Pleasant View has a stunning style, efficient layout and storage, and extra features like a hidden pantry. The design features Holiday Kitchens cabinetry with a Quincy door style in Snowdrift white for the perimeter and Painted Storm with a harbor brushed glaze for the island. Top Knobs matte black hardware accents the cabinet style, along with a Silestone Pearl Jasmine countertop. The backsplash tile from Happy Floors adds texture to the neutral color scheme, while Mohawk Revwood flooring in Rare Vintage Collection adds a warm tone to the design. GE Cafe appliances are the perfect addition to this kitchen designed for the home chef. The cabinet design and layout create an efficient workflow, while a hidden walk-in pantry offers plenty of storage behind doors that match the cabinetry.
 Performance Kitchens & Home
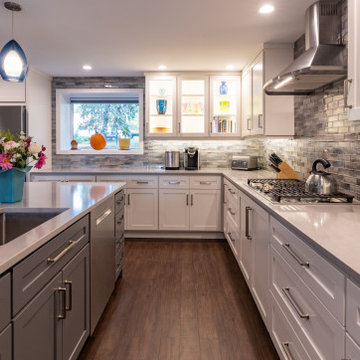
This light and inviting kitchen remodel by Performance Kitchens & Home features classic White Shaker style cabinetry complemented by a darker gray base used specifically on the central island.
Designed for efficient workflow and socializing, the island serves as a central hub for prep, clean up, and casual seating. The backsplash provides striking detail, featuring glass subway-inspired tiles that incorporate touches of gray, white, and blue to seamlessly blend with the perimeter and island colors.
Sleek Quartz countertops throughout complete the modern, polished work surfaces. The mix of cool, neutral tones and refined textures delivers a sophisticated yet comfortable space that perfectly balances aesthetic appeal with daily functionality—a true hallmark of our Gold Standard design approach. Text us at (484) 278-1764 or Call us (215) 482-0700 to get more info about Design, Design-Build and other ways we can help you make your dream a reality!
 Marty Rhein, CKD, CBD - BAC Design Group
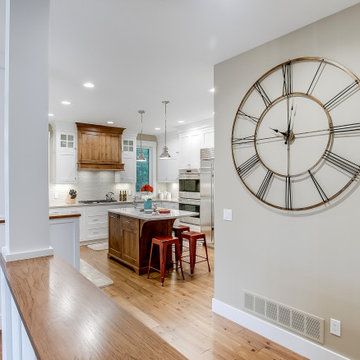
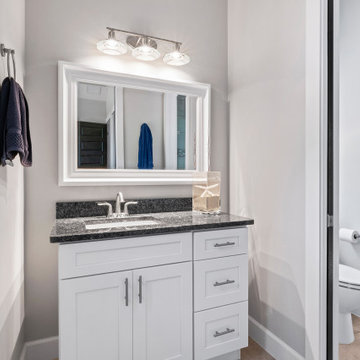
This 3,738 Square Foot custom home resides on a lush, wooded hillside overlooking Arbutus Lake. The clients wanted to thoughtfully combine a “lodge” and “cottage” feel to their space. The home’s style has been affectionately and effectively called “Cott-odge” A beautiful blend of neutrals compose the home’s color palette to reflect the surrounding setting’s stone, sands, woods and water. White casework and rustic knotty beams round out the careful blend of “cott-odge” style. The great room’s multi-colored ledge stone fireplace and large beams create a cozy space to gather with family, while the efficient kitchen adorned with custom cabinetry accommodates optimal work-flow. The pairing of the varied styles creates an inviting lakeside, family retreat.
 Donald A. Gardner Architects
With its low-slung gables and unique clerestory, this modern Craftsman exterior home plan is distinctively appealing. Double doors open into the living space where the great room, dining room, and kitchen blend together. Retreating glass doors present rear views and expand living outdoors seamlessly. This home plan's kitchen layout promotes easy workflow and casual entertaining, and the nearby mud and utility rooms are tucked away near the garage. The master suite is fully appointed and situated across the home plan from two secondary bedrooms which share a Jack-and-Jill bathroom.
 Curtis Lumber East Greenbush
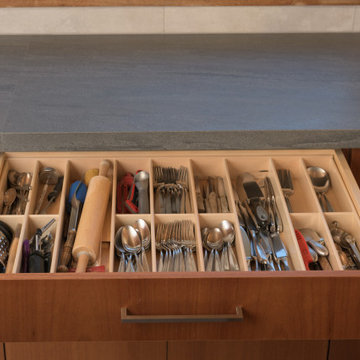
This sleek and modern kitchen designed by Curtis Lumber Co., Inc. features cabinets from Crystal Cabinet Works that the homeowners wanted to match the existing mahogany windows.
The cabinets are from the Crystal Encore line, Springfield Door Style, Mahogany Wood with Natural Finish. Goals of this remodel included relocating the sink and dishwasher for better workflow, adding a pantry, pull-out storage solutions as well as a pullout trash/recycling center.
Photos property of Curtis Lumber Co., Inc.
 Kitchen Solvers of Grayslake
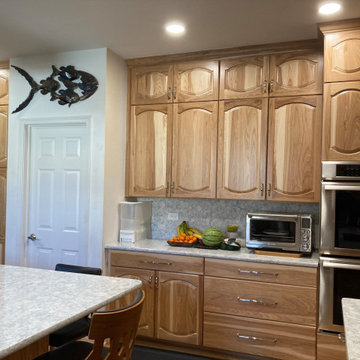
At Kitchen Solvers of Grayslake, we're excited to unveil the stunning transformation of the Lake Villa Homeowners' kitchen space! Witness the remarkable journey from tired oak cabinets and grease-covered surfaces to a warm and inviting culinary oasis. Check out the before-and-after shots of this incredible transformation. Our expert team meticulously crafted custom Legacy Collection cabinets from our Kitchen Solvers line, featuring the Marquette door in Natural Hickory. The double arched raised panel design perfectly complements the traditional style preferred by the homeowners. The kitchen now exudes timeless charm with natural hickory wood cabinets and Cambria Quartz countertops in the stunning Montgomery design. The full backsplash in the same material creates a seamless flow and adds a touch of sophistication to the space. The main focus of this kitchen design was functionality and storage. We combined large drawers and rollouts, including a custom pantry split with rollouts and shelves. Filler spice pullouts on both sides of the hood add convenience and organization to the cooking space. To brighten up the room and enhance functionality, we installed a combination of recessed lighting, under cabinet lighting, and a center ceiling fan. This lighting design not only illuminates the space but also creates a welcoming ambiance for cooking and gathering. Every detail was meticulously planned and executed to meet the Lake Villa Homeowners' specific functional requirements. As avid cooks, they now have a kitchen that accommodates all their needs, with ample storage, efficient workflow, and designated prep areas for their culinary endeavors. Ready to turn your kitchen dreams into reality? Contact us today to schedule your consultation and take the first step toward your dream kitchen.
 Dwellify
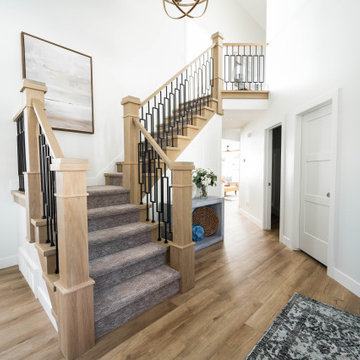
In this extensive three-floor home renovation, every aspect of the residence was thoughtfully transformed to create a cohesive and inviting space. Starting with the entryway, a new front door and a well-placed staircase immediately set the tone for the home. The interior design was unified with a Coastal theme, updating all the furniture and decor throughout. In the front room and dining area, the removal of unnecessary, outdated columns and bulky shelf space modernized and maximized the functionality of the space. The kitchen underwent a complete overhaul with new appliances, cabinetry, and a spacious island, complete with organizational accessories to enhance workflow. Undercabinet lighting and a custom hood added both practicality and aesthetic appeal. In the living room, a stunning blue tile update to the fireplace and the addition of floating shelves created an eye-catching focal point. The powder bathroom was made more inviting through the use of wallpaper and new accents.
Upstairs, the master suite was elegantly updated with Coastal-themed materials and a luxurious freestanding bathtub in the bathroom. The addition of modern accents to the vanity area elevated its appearance.
Downstairs, the basement kitchenette was transformed from a dark and outdated space into a bright and clean area. The basement bathroom was updated to match the luxurious style of the upstairs bathroom.
Overall, this extensive renovation has breathed new life into the entire house, creating a fresh, modern, and cohesive space that the family will enjoy for years to come.
59