
Search results for "Workshop doors" in Home Design Ideas


 Tuff Shed
He also decided to include even better access with an additional door. When open, it provides a direct sight line from the house to the nearby pond, keeping the view that Lee and his wife love. But for Lee, the star of the show in his new building is the unique treated floor with special SmartFinish® technology from LP® .

 Kirley Architects
This new construction bank barn includes 3-car parking, reclaimed barn board siding, custom built cupola, reclaimed Vermont stone wall material repurposed for the base and a generous wood storage area. The standing seam metal roof gives the barn a more contemporary feel to balance the rustic exterior materials.
Find the right local pro for your project

 Rudloff Custom Builders
Updated an existing 2 car garage to restore back to original look of farmhouse. Added an additional 2 car garage, a breezeway and a workshop
RUDLOFF Custom Builders, is a residential construction company that connects with clients early in the design phase to ensure every detail of your project is captured just as you imagined. RUDLOFF Custom Builders will create the project of your dreams that is executed by on-site project managers and skilled craftsman, while creating lifetime client relationships that are build on trust and integrity.
We are a full service, certified remodeling company that covers all of the Philadelphia suburban area including West Chester, Gladwynne, Malvern, Wayne, Haverford and more.
As a 6 time Best of Houzz winner, we look forward to working with you on your next project.

 Bowman's Woodworking Inc.
Custom made basement workshop in Moneta, VA- Individual cabinets on the right can be unbolted and separated so that you can move them individually for a more seamless work experience.



Sponsored
Fredericksburg, OH

High Point Cabinets
Columbus' Experienced Custom Cabinet Builder | 4x Best of Houzz Winner


 JWL Hardware
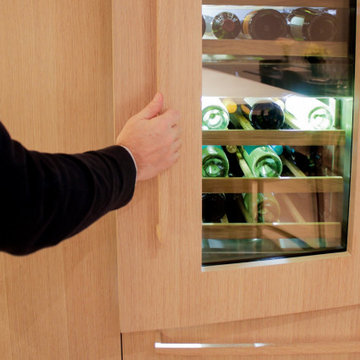
Oak-panelled wine fridge and drawers with integrated solid oak JWL handles. Made in-house in our Vancouver workshop. Sizes, species and trade pricing at jwlhome.com.
 JWL Hardware
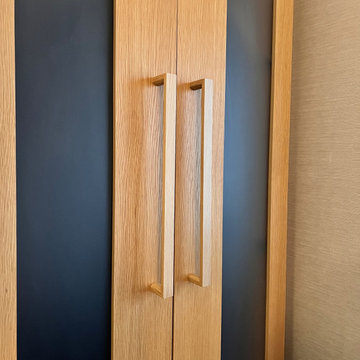
Clear-finish solid oak JWL handles on an oak and charcoal two-tone wardrobe. Made in-house in our Vancouver workshop. Sizes, species and trade pricing at jwlhome.com.

 Better Living SoCal
A split front door welcomes you to this Mid-Century Modern home completely renovated in Yorba Linda California. 4BR 4 BATH and a workshop and treehouse that are a must see! - BetterLivingSoCal.com



 Workshop Estates
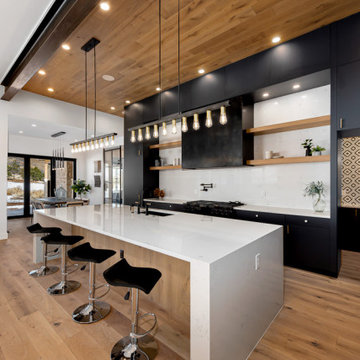
Example of a large minimalist light wood floor, brown floor and exposed beam open concept kitchen design in Denver with an undermount sink, flat-panel cabinets, black cabinets, quartzite countertops, white backsplash, quartz backsplash, paneled appliances, an island and white countertops

 Barn Pros
Request a free catalog: http://www.barnpros.com/catalog
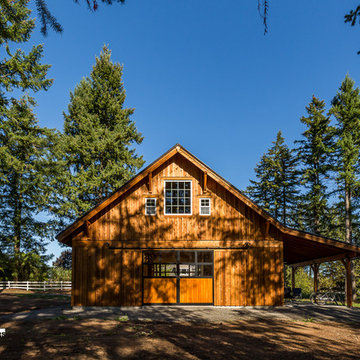
Rethink the idea of home with the Denali 36 Apartment. Located part of the Cumberland Plateau of Alabama, the 36’x 36’ structure has a fully finished garage on the lower floor for equine, garage or storage and a spacious apartment above ideal for living space. For this model, the owner opted to enclose 24 feet of the single shed roof for vehicle parking, leaving the rest for workspace. The optional garage package includes roll-up insulated doors, as seen on the side of the apartment.
The fully finished apartment has 1,000+ sq. ft. living space –enough for a master suite, guest bedroom and bathroom, plus an open floor plan for the kitchen, dining and living room. Complementing the handmade breezeway doors, the owner opted to wrap the posts in cedar and sheetrock the walls for a more traditional home look.
The exterior of the apartment matches the allure of the interior. Jumbo western red cedar cupola, 2”x6” Douglas fir tongue and groove siding all around and shed roof dormers finish off the old-fashioned look the owners were aspiring for.

 Tindall Architecture Workshop
Photo by Firewater Photography
Inspiration for a mid-sized rustic screened-in side porch remodel with a roof extension
Inspiration for a mid-sized rustic screened-in side porch remodel with a roof extension

Sponsored
Columbus, OH

Hope Restoration & General Contracting
Columbus Design-Build, Kitchen & Bath Remodeling, Historic Renovations

 CHL Contractors Inc.
Garage - large craftsman two-story wood beige garage idea in Nashville with a shingle roof

 Anthony Crisafulli Photography
© Anthony Crisafulli 2015
Inspiration for a farmhouse built-in desk craft room remodel in Providence
Inspiration for a farmhouse built-in desk craft room remodel in Providence

 Frazier Associates
This new garage/workshop for a rural historic property was designed to reflect a nineteenth century outbuilding that had seen several expansions. Historic gable and shed shapes are used to reduce the mass of the structure. Other features include six-over-six, double-hung sash windows along with bands of casement windows, a standing-seam metal roof, and a traditional barn red paint.
123