
Search results for "Workshop doors" in Home Design Ideas

 Looking Up Garage Doors
Artisan Custom DoorworksSuburban Overhead Doors
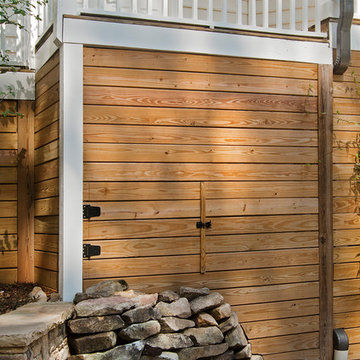
Example of a mid-sized arts and crafts detached two-car garage workshop design in Philadelphia
Example of a mid-sized arts and crafts detached two-car garage workshop design in Philadelphia
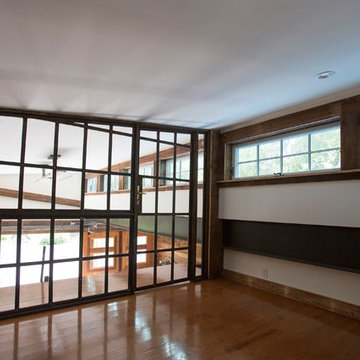
 Harper Elm General Contractor
Tim Correira Photography

Mid-sized transitional light wood floor and beige floor home office photo in Boston with white walls and no fireplace
Mid-sized transitional light wood floor and beige floor home office photo in Boston with white walls and no fireplace

 Old Hat Workshop
This is a custom built 60"x 20"x 32" Salvaged Fir and Steel Pipe Vanity. Kaarin Swanson (Photography)
Example of a large mountain style master bathroom design in Seattle with furniture-like cabinets, soapstone countertops and dark wood cabinets
Example of a large mountain style master bathroom design in Seattle with furniture-like cabinets, soapstone countertops and dark wood cabinets
Find the right local pro for your project

 Holder Parlette Architecture + Landscapes
Large cottage gray one-story concrete fiberboard gable roof photo in San Francisco with a metal roof


 Workshop: Architecture
Living Room
Photography by Morgan Nowland

Example of a small trendy open concept medium tone wood floor living room design with white walls
Example of a small trendy open concept medium tone wood floor living room design with white walls



 Bilotta Kitchen & Home
While renovating their home located on a horse farm in Bedford, NY, it wasn’t surprising this husband and wife (who also is an equestrian) wanted their house to have a “barn feel”. To start, sourced reclaimed wood was used on the walls, floors and ceiling beams. This traditional kitchen, designed by Paulette Gambacorta, features Bilotta Collection cabinetry in a flush flat panel custom green paint with a glaze on maple. An added detail of a “crossbuck” end on the peninsula was custom made from reclaimed wood and inspired by the look of barn doors. Reclaimed wood shelves on iron brackets replaced upper cabinets for easy access. The marble countertops have a hand cut edge detail to resemble the look of when the stone was first quarried. An antique carpenter’s work bench was restored by the builder, for use as an island and extra work station. An apron front sink and a wains panel backsplash completed the barn look and feel.
Bilotta Designer: Paulette Gambacorta
Builder: Doug Slater, D.A.S. Custom Builders
Interior Designer: Reza Nouranian, Reza Nouranian Design, LLC
Architect: Rich Granoff
Photo Credit:Peter Krupenye
 Cedar Park Overhead Doors

This 'follow-the-roof-pitch' overhead full-view garage door is accented with customized hardware to complement the room's stunning chandelier. This Austin 'man cave' required a unique installation where the door did not intrude into the living area. The door follows the roof line to create maximum space, air and light into the room, allowing the owner to entertain friends and family with ease. Note the special mounting hardware. The door was custom-built and expertly installed by Cedar Park Overhead Doors, which has been serving the greater Austin area for more than 30 years. Photo credit: Jenn Leaver
 Workshop AD
Kevin G. Smith

Large minimalist galley dark wood floor open concept kitchen photo in Seattle with flat-panel cabinets, medium tone wood cabinets, an island, an undermount sink, white backsplash, glass sheet backsplash, stainless steel appliances and granite countertops
Large minimalist galley dark wood floor open concept kitchen photo in Seattle with flat-panel cabinets, medium tone wood cabinets, an island, an undermount sink, white backsplash, glass sheet backsplash, stainless steel appliances and granite countertops

 Flavin Architects
New Additions to Hoover + Hill

This project is a continuation of the renovation and updating work Flavin Architects had previously completed at the 1958 Wales house, designed by architect Henry Hoover and Walter Hill. Our clients, a young family, desired more space for guests, a home office, a yoga studio, and covered car parking. The challenge was to respect the architects’ original vision and not to interfere with the perfect cruciform plan of the house. To accomplish these goals, we converted the existing garage/workshop structure into a guest house and then designed a new, separate carport/storage building.
The new carport building shares the low-slope gable of the original Hoover structure. The post and beam structure characteristic of Hoover’s design is updated through the use of galvanized steel posts and I beams. The galvanized beams cantilever to support a sheltered walkway leading from the parking to a guest house terrace defined in relationship to the three structures surrounding it. The terrace is paved in slate with a central rain garden. Wood lattice clads the carport, providing good ventilation and letting the building glow like a lantern at night. Our guest house renovation celebrates the unique structural timber ceiling of the original garage. We replaced opaque plywood trusses with a slender cable truss structurally engineered by Webb Structural Services. This cable truss allows for a view of the timber ceiling. A wall of glass facing the courtyard replaced the original garage door. A murphy bed in the rear room enables quick conversion from guest quarters to weight room.
 Molly J Littlejohn Design
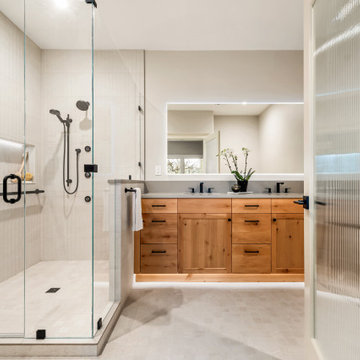
Bathroom - large contemporary 3/4 porcelain tile white floor and double-sink bathroom idea in Portland with shaker cabinets, light wood cabinets, a two-piece toilet, white walls, an undermount sink, quartz countertops, a hinged shower door, white countertops and a built-in vanity
 Christopher D. Marshall Architect, LLC
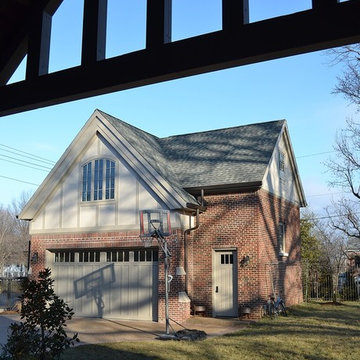
Here is the detached garage and studio as seen from the covered terrace. The detached garage is designed to house four cars with two on hydralic lifts and two below the lifts. The garage ceiling is 11 ft tall to clear the stacked cars.
The studio is above the main garage door with the stair and storage closets on the right.
Chris Marshall

Sponsored
Plain City, OH

Kuhns Contracting, Inc.
Central Ohio's Trusted Home Remodeler Specializing in Kitchens & Baths
 In Harmony Sustainable Landscapes

A rain chain collects roof runoff and delivers it to the rain garden. The rain garden collects water and lets it soak into the ground slowly, so it doesn't run off into nearby waterways.

 User

UserEclectic bathroom with exotic tile, reclaimed wood, vintage art, and brass accents.
Photo Credit: Mary Costa
Inspiration for an industrial black tile and mosaic tile bathroom remodel in Los Angeles
Inspiration for an industrial black tile and mosaic tile bathroom remodel in Los Angeles
 Garage Doors & Gates 4 Less

Transform your home’s appearance with the modern look of a glass and aluminum garage door. The Clopay® AVANTE™ collection gives you the opportunity to customize a new garage door for your home. Access the beauty of natural light during the day, and return home to a warm glow at night. Different window options allow you to choose the right degree of natural light for your home and privacy needs. You can even add a splash of color by choosing aluminum panels to match your favorite frame.





 MW Design Workshop

Custom entry door hardware and panels in blackened stainless steel.
Photo - Josiah Zukowski
Huge urban gray three-story mixed siding exterior home photo in Portland
Huge urban gray three-story mixed siding exterior home photo in Portland
42