
Search results for "Workshop doors" in Home Design Ideas


 New Avenue

A sliding barn door separates the living room from the bedroom.
Small elegant master concrete floor bedroom photo in San Francisco with white walls and no fireplace
Small elegant master concrete floor bedroom photo in San Francisco with white walls and no fireplace
Find the right local pro for your project
 Walker Workshop

Example of a minimalist backyard concrete and rectangular infinity pool design in Los Angeles
 Laura Marion
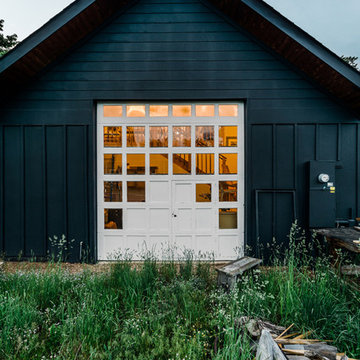
View of exterior with garage door to workshop space
Danish black two-story wood gable roof photo in Denver with a shingle roof
Danish black two-story wood gable roof photo in Denver with a shingle roof
 JWM Living, LLC

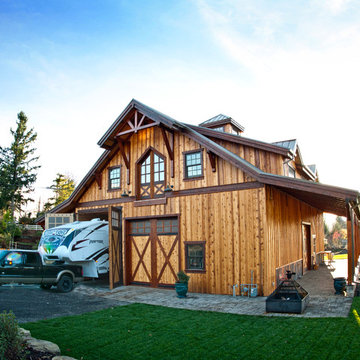
Garage/ workshop/ studio/ office.
TK Images

Inspiration for a mid-century modern two-car garage workshop remodel in Houston
Inspiration for a mid-century modern two-car garage workshop remodel in Houston
 Oliver Custom Homes

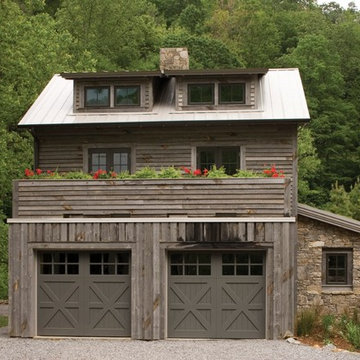
Architect: Tim Brown Architecture. Photographer: Casey Fry
This is an example of a large farmhouse partial sun and drought-tolerant courtyard gravel landscaping in Austin.
This is an example of a large farmhouse partial sun and drought-tolerant courtyard gravel landscaping in Austin.

Sponsored
Columbus, OH
Free consultation for landscape design!

Peabody Landscape Group
Columbus' Reliable Landscape Design & Contracting
 StudioMB

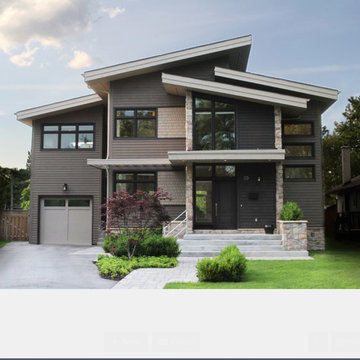
Reimagined ranch house: Contemporary-style, single-family home with double garage. For information about our work, please contact info@studiombdc.com.

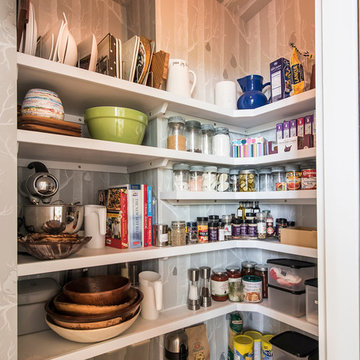

 Better Builders

Midcentury Modern new construction garage and workshop.
Large mid-century modern attached two-car garage workshop photo in Seattle
Large mid-century modern attached two-car garage workshop photo in Seattle
 ROAM Architecture

A new workshop and build space for a fellow creative!
Seeking a space to enable this set designer to work from home, this homeowner contacted us with an idea for a new workshop. On the must list were tall ceilings, lit naturally from the north, and space for all of those pet projects which never found a home. Looking to make a statement, the building’s exterior projects a modern farmhouse and rustic vibe in a charcoal black. On the interior, walls are finished with sturdy yet beautiful plywood sheets. Now there’s plenty of room for this fun and energetic guy to get to work (or play, depending on how you look at it)!


Sponsored
Sunbury, OH

J.Holderby - Renovations
Franklin County's Leading General Contractors - 2X Best of Houzz!
 Workshop11
Photos by Shawn Lortie Photography

Eat-in kitchen - mid-sized contemporary u-shaped dark wood floor and brown floor eat-in kitchen idea in DC Metro with an undermount sink, flat-panel cabinets, white cabinets, stainless steel appliances, solid surface countertops, two islands and white countertops
Eat-in kitchen - mid-sized contemporary u-shaped dark wood floor and brown floor eat-in kitchen idea in DC Metro with an undermount sink, flat-panel cabinets, white cabinets, stainless steel appliances, solid surface countertops, two islands and white countertops
 Tindall Architecture Workshop
Firewater Photography

Sunroom - mid-sized craftsman backyard concrete screened-in sunroom idea with a roof extension, no fireplace and a standard ceiling
Sunroom - mid-sized craftsman backyard concrete screened-in sunroom idea with a roof extension, no fireplace and a standard ceiling

Sponsored
Sunbury, OH
J.Holderby - Renovations
Franklin County's Leading General Contractors - 2X Best of Houzz!
 Atlanta Decking & Fence Co., Inc.
 http://jsphotofx.com/

Example of a transitional backyard home design design in Atlanta with decking and a roof extension
Example of a transitional backyard home design design in Atlanta with decking and a roof extension


40