
Search results for "Workshop doors" in Home Design Ideas
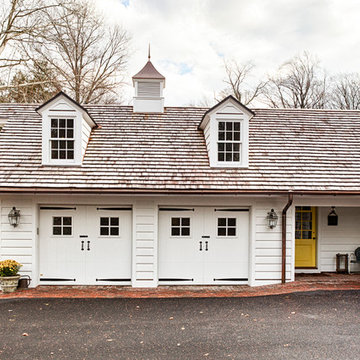

 Rudloff Custom Builders
Updated an existing 2 car garage to restore back to original look of farmhouse. Added an additional 2 car garage, a breezeway and a workshop
RUDLOFF Custom Builders, is a residential construction company that connects with clients early in the design phase to ensure every detail of your project is captured just as you imagined. RUDLOFF Custom Builders will create the project of your dreams that is executed by on-site project managers and skilled craftsman, while creating lifetime client relationships that are build on trust and integrity.
We are a full service, certified remodeling company that covers all of the Philadelphia suburban area including West Chester, Gladwynne, Malvern, Wayne, Haverford and more.
As a 6 time Best of Houzz winner, we look forward to working with you on your next project.

 Advantage Contracting
Garage workshop - large traditional detached two-car garage workshop idea in Bridgeport
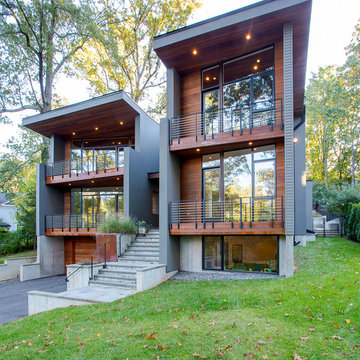
 Workshop11
Shawn Lortie Photography
Large minimalist gray three-story mixed siding flat roof photo in DC Metro with a metal roof
Large minimalist gray three-story mixed siding flat roof photo in DC Metro with a metal roof
Find the right local pro for your project


 Living Stone Design + Build
Utilitarian bathroom featuring industrial-inspired design elements with practical, durable finishes. The space combines commercial-grade fixtures with modern industrial aesthetics, incorporating easy-to-clean surfaces, robust plumbing fixtures, and practical storage solutions suitable for a workshop environment.
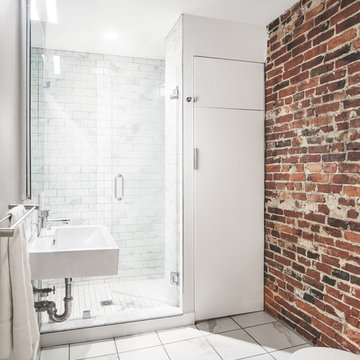
 Bunker Workshop
Matt Delphenich
Example of a small minimalist 3/4 gray tile and subway tile porcelain tile alcove shower design in Boston with a wall-mount sink, flat-panel cabinets, white cabinets, a wall-mount toilet and gray walls
Example of a small minimalist 3/4 gray tile and subway tile porcelain tile alcove shower design in Boston with a wall-mount sink, flat-panel cabinets, white cabinets, a wall-mount toilet and gray walls

 Workshop Estates
Example of an urban master gray tile and cement tile cement tile floor, gray floor and double-sink claw-foot bathtub design in Denver with flat-panel cabinets, brown cabinets, a two-piece toilet, white walls, an undermount sink, quartzite countertops, a hinged shower door, white countertops and a built-in vanity

Sponsored
Delaware, OH

Buckeye Basements, Inc.
Central Ohio's Basement Finishing ExpertsBest Of Houzz '13-'21
 Workshop Estates
Inspiration for an industrial master gray tile and cement tile cement tile floor, gray floor and double-sink claw-foot bathtub remodel in Denver with flat-panel cabinets, brown cabinets, a two-piece toilet, white walls, an undermount sink, quartzite countertops, a hinged shower door, white countertops and a built-in vanity
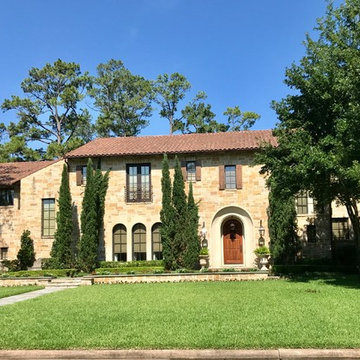
 Echo Workshop
All photos were taken by Pamela Cortes with Echo Workshop.
Huge mediterranean exterior home idea in Houston
Huge mediterranean exterior home idea in Houston
 Workshop Estates
Urban master gray tile and cement tile cement tile floor, gray floor and double-sink claw-foot bathtub photo in Denver with flat-panel cabinets, brown cabinets, a two-piece toilet, white walls, an undermount sink, quartzite countertops, a hinged shower door, white countertops and a built-in vanity
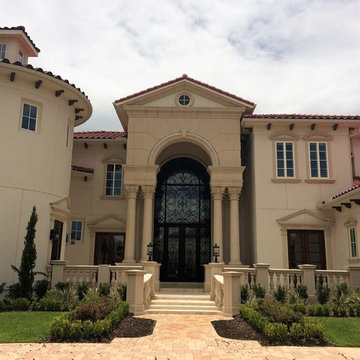 Echo Workshop
A beautiful Mediterranean style home that has the Savant Home Automation System. Lutron Lighting Control System. Custom Home Theater with Black Diamond Screen by Screen Innovations. Photos and project by Echo Workshop.

 Bartelt. The Remodeling Resource
Photo Credit - David Bader
Garage - farmhouse four-car garage idea in Milwaukee
Garage - farmhouse four-car garage idea in Milwaukee
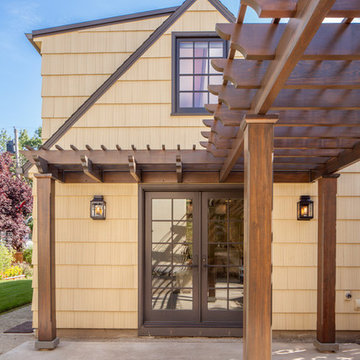
 Kraft Custom Construction
The homeowner of this old, detached garage wanted to create a functional living space with a kitchen, bathroom and second-story bedroom, while still maintaining a functional garage space. We salvaged hickory wood for the floors and built custom fir cabinets in the kitchen with patchwork tile backsplash and energy efficient appliances. As a historical home but without historical requirements, we had fun blending era-specific elements like traditional wood windows, French doors, and wood garage doors with modern elements like solar panels on the roof and accent lighting in the stair risers. In preparation for the next phase of construction (a full kitchen remodel and addition to the main house), we connected the plumbing between the main house and carriage house to make the project more cost-effective. We also built a new gate with custom stonework to match the trellis, expanded the patio between the main house and garage, and installed a gas fire pit to seamlessly tie the structures together and provide a year-round outdoor living space.

Sponsored
Sunbury, OH

J.Holderby - Renovations
Franklin County's Leading General Contractors - 2X Best of Houzz!
 Rock Paper Hammer
Garage workshop - large cottage detached two-car garage workshop idea in Louisville
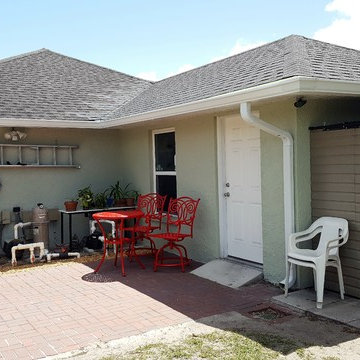
 Evangelisto Construction
Evangelisto Construction
The room to the left is a completely new addition we constructed. This is now the new workshop for the homeowner.
Example of an arts and crafts exterior home design in Tampa
Example of an arts and crafts exterior home design in Tampa
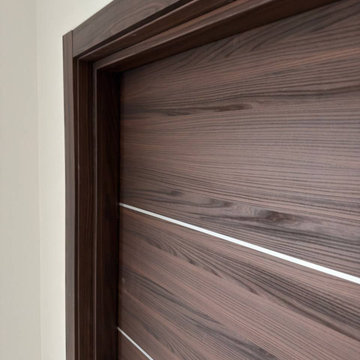
 United Porte Inc
Type
Interior pocket door
Panel configuration
Single | Double
Door system type
Sliding
Pre-made features
Pre-finished
Model
0020
Model Name
Planum 0020
Manufacturer
SARTODOORS
Core/Material
Solid Wood with Honeycomb
Core
Hollow core
Color palette
Chocolate Ash
Color
Brown
Glass
No Glass
Door thickness
1 9/16"
Door style
Modern
Locations
Bathroom Bedroom Laundry Closet Hall
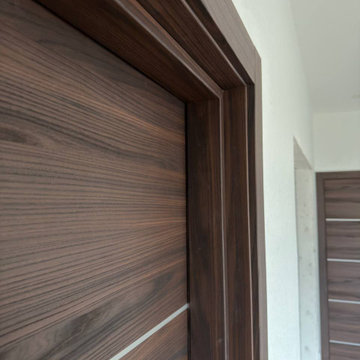 United Porte Inc
Type
Interior pocket door
Panel configuration
Single | Double
Door system type
Sliding
Pre-made features
Pre-finished
Model
0020
Model Name
Planum 0020
Manufacturer
SARTODOORS
Core/Material
Solid Wood with Honeycomb
Core
Hollow core
Color palette
Chocolate Ash
Color
Brown
Glass
No Glass
Door thickness
1 9/16"
Door style
Modern
Locations
Bathroom Bedroom Laundry Closet Hall

Sponsored
Columbus, OH

Structural Remodeling
Franklin County's Heavy Timber Specialists | Best of Houzz 2020!
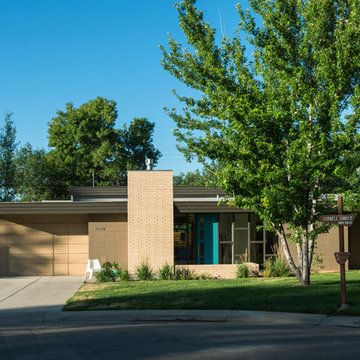
 Architectural Workshop
View of home from the street
LaCasse Photography
Inspiration for a 1950s exterior home remodel in Denver
Inspiration for a 1950s exterior home remodel in Denver

 JWM Living, LLC
Garage/ workshop/ studio/ office.
TK Images
Inspiration for a mid-century modern two-car garage workshop remodel in Houston
Inspiration for a mid-century modern two-car garage workshop remodel in Houston
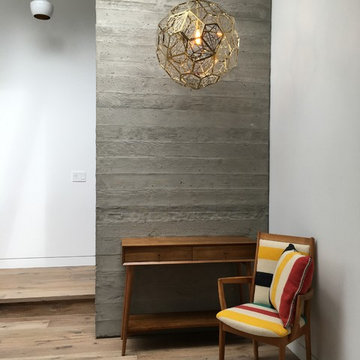
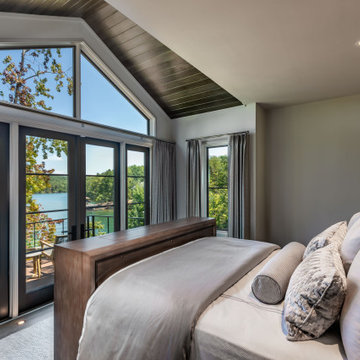
 BLDG Workshop Inc.
The client wanted their new lake home to have a distinctly modern feel, yet not feel to "precious". BLDG Workshop used atypical materials, massing and proportions to create a unique home in an incredibly unique setting.
41