
Search results for "Workshop doors" in Home Design Ideas


 MW Design Workshop
Custom entry door hardware and panels in blackened stainless steel.
Photo - Josiah Zukowski
Huge urban gray three-story mixed siding exterior home photo in Portland
Huge urban gray three-story mixed siding exterior home photo in Portland
Find the right local pro for your project


 Cedar Park Overhead Doors
This 'follow-the-roof-pitch' overhead full-view garage door is accented with customized hardware to complement the room's stunning chandelier. This Austin 'man cave' required a unique installation where the door did not intrude into the living area. The door follows the roof line to create maximum space, air and light into the room, allowing the owner to entertain friends and family with ease. Note the special mounting hardware. The door was custom-built and expertly installed by Cedar Park Overhead Doors, which has been serving the greater Austin area for more than 30 years. Photo credit: Jenn Leaver

 Christopher D. Marshall Architect, LLC
Here is the detached garage and studio as seen from the covered terrace. The detached garage is designed to house four cars with two on hydralic lifts and two below the lifts. The garage ceiling is 11 ft tall to clear the stacked cars.
The studio is above the main garage door with the stair and storage closets on the right.
Chris Marshall


Sponsored
Sunbury, OH

J.Holderby - Renovations
Franklin County's Leading General Contractors - 2X Best of Houzz!

Example of a large trendy formal and open concept concrete floor living room design with brown walls, no fireplace and no tv


 Workshop11
Photos By Shawn Lortie Photography
Patio - large contemporary backyard concrete paver patio idea in DC Metro with a fire pit and a roof extension
Patio - large contemporary backyard concrete paver patio idea in DC Metro with a fire pit and a roof extension


 Valasek Construction, LLC
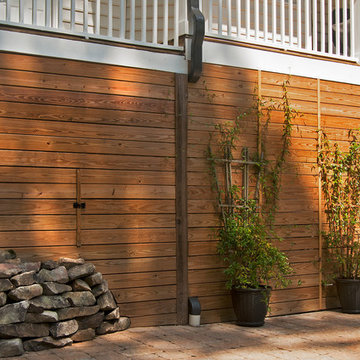
Backyard workshop with larger overhangs and LP Smartside.
Example of a mid-sized classic detached garage workshop design
Example of a mid-sized classic detached garage workshop design

 Architectural Workshop
Looking To Front Of Home From Great Room
LaCasse Photography
Example of a 1960s light wood floor kitchen/dining room combo design in Denver with white walls
Example of a 1960s light wood floor kitchen/dining room combo design in Denver with white walls

Sponsored
Fredericksburg, OH

High Point Cabinets
Columbus' Experienced Custom Cabinet Builder | 4x Best of Houzz Winner

 Garage Doors & Gates 4 Less
Transform your home’s appearance with the modern look of a glass and aluminum garage door. The Clopay® AVANTE™ collection gives you the opportunity to customize a new garage door for your home. Access the beauty of natural light during the day, and return home to a warm glow at night. Different window options allow you to choose the right degree of natural light for your home and privacy needs. You can even add a splash of color by choosing aluminum panels to match your favorite frame.

 Carleen Gosney
Caleb Melvin
Example of a large mountain style built-in desk medium tone wood floor craft room design in Seattle
Example of a large mountain style built-in desk medium tone wood floor craft room design in Seattle

 cpopp workshop
Kat Alves
Kitchen/dining room combo - large transitional dark wood floor kitchen/dining room combo idea in Sacramento with an integrated sink, stainless steel countertops, recessed-panel cabinets, white cabinets, white backsplash, ceramic backsplash, stainless steel appliances, an island and white walls
Kitchen/dining room combo - large transitional dark wood floor kitchen/dining room combo idea in Sacramento with an integrated sink, stainless steel countertops, recessed-panel cabinets, white cabinets, white backsplash, ceramic backsplash, stainless steel appliances, an island and white walls



Sponsored
Delaware, OH

Buckeye Basements, Inc.
Central Ohio's Basement Finishing ExpertsBest Of Houzz '13-'21

 WSM Craft
Perfectly settled in the shade of three majestic oak trees, this timeless homestead evokes a deep sense of belonging to the land. The Wilson Architects farmhouse design riffs on the agrarian history of the region while employing contemporary green technologies and methods. Honoring centuries-old artisan traditions and the rich local talent carrying those traditions today, the home is adorned with intricate handmade details including custom site-harvested millwork, forged iron hardware, and inventive stone masonry. Welcome family and guests comfortably in the detached garage apartment. Enjoy long range views of these ancient mountains with ample space, inside and out.

 studio PPARK
Previous work sample courtesy of workshop/apd, Photography by Donna Dotan.
Inspiration for a large transitional red two-story wood gable roof remodel in Boston
Inspiration for a large transitional red two-story wood gable roof remodel in Boston

 Echo Workshop
Inspiration for a mediterranean master dark wood floor bedroom remodel in Houston with beige walls, a standard fireplace and a plaster fireplace
43