
Search results for "Workshop doors" in Home Design Ideas
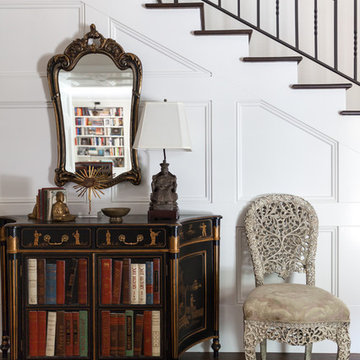
 cpopp workshop
Kat Alves
Foyer - huge traditional dark wood floor foyer idea in Sacramento with white walls and a black front door
Foyer - huge traditional dark wood floor foyer idea in Sacramento with white walls and a black front door

 Workshop Estates
Freestanding bathtub - modern master white tile and porcelain tile ceramic tile, black floor and double-sink freestanding bathtub idea in Denver with flat-panel cabinets, medium tone wood cabinets, white walls, a vessel sink, quartzite countertops, a hinged shower door, white countertops and a floating vanity
 Workshop Estates
Inspiration for a small industrial master gray tile and ceramic tile ceramic tile, white floor and double-sink freestanding bathtub remodel in Denver with flat-panel cabinets, black cabinets, a two-piece toilet, gray walls, an undermount sink, quartz countertops, a hinged shower door, white countertops and a floating vanity
Find the right local pro for your project

 Workshop Architecture
Greg Kozawa Photography
Inspiration for a mid-sized transitional master blue tile and subway tile marble floor and white floor double shower remodel in Portland with furniture-like cabinets, white cabinets, a two-piece toilet, white walls, an undermount sink, quartz countertops, a hinged shower door and white countertops
Inspiration for a mid-sized transitional master blue tile and subway tile marble floor and white floor double shower remodel in Portland with furniture-like cabinets, white cabinets, a two-piece toilet, white walls, an undermount sink, quartz countertops, a hinged shower door and white countertops
 Workshop Estates
Large 1960s kids' white tile and ceramic tile ceramic tile, gray floor and single-sink alcove shower photo in Denver with flat-panel cabinets, dark wood cabinets, a two-piece toilet, white walls, an undermount sink, quartz countertops, a hinged shower door, white countertops, a niche and a built-in vanity
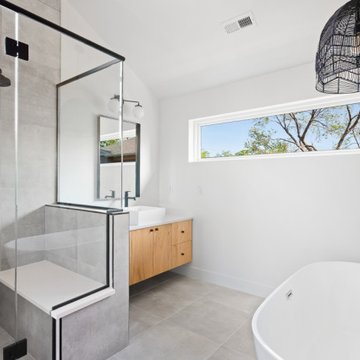 Workshop Estates
Example of a minimalist master gray tile and cement tile porcelain tile, gray floor and double-sink freestanding bathtub design in Denver with flat-panel cabinets, medium tone wood cabinets, gray walls, an undermount sink, quartzite countertops, a hinged shower door, white countertops and a floating vanity
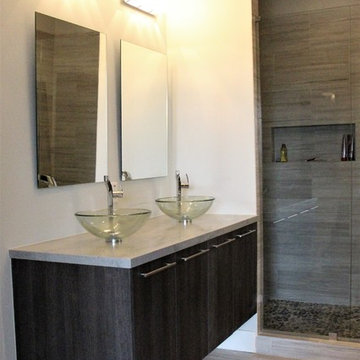
 3JS Workshop
Krion Porcelanosa Countertops
Alcove shower - mid-sized contemporary 3/4 beige tile and porcelain tile porcelain tile and beige floor alcove shower idea in Miami with solid surface countertops, flat-panel cabinets, dark wood cabinets, white walls, a vessel sink, a hinged shower door and gray countertops
Alcove shower - mid-sized contemporary 3/4 beige tile and porcelain tile porcelain tile and beige floor alcove shower idea in Miami with solid surface countertops, flat-panel cabinets, dark wood cabinets, white walls, a vessel sink, a hinged shower door and gray countertops


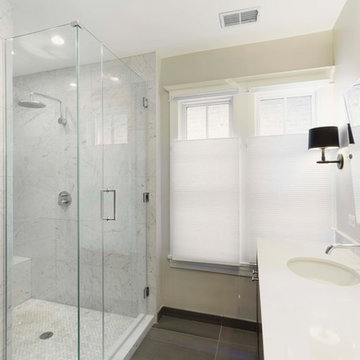
 DW Design Workshop
Example of a mid-sized transitional master beige tile and marble tile porcelain tile and black floor alcove shower design in Chicago with shaker cabinets, black cabinets, a two-piece toilet, beige walls, an undermount sink, quartz countertops, a hinged shower door and white countertops
 Workshop Estates
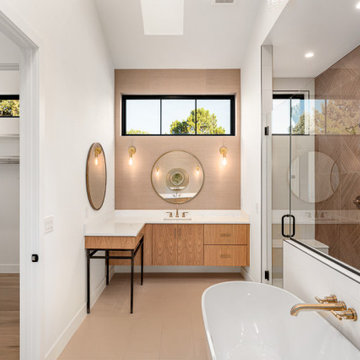
Freestanding bathtub - modern master beige tile and porcelain tile porcelain tile, beige floor and double-sink freestanding bathtub idea in Denver with flat-panel cabinets, light wood cabinets, white walls, an undermount sink, quartzite countertops, a hinged shower door, white countertops and a floating vanity
 Gary Nurnberger Architect, LLC.
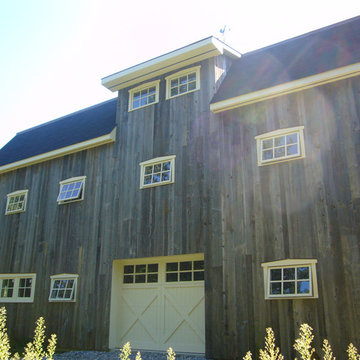
Multi function barn includes workshop on lowest level (rear walk-out), garage parking on mid level, and caretakers apartment on top level.
Inspiration for a cottage brown three-story wood exterior home remodel in Bridgeport
Inspiration for a cottage brown three-story wood exterior home remodel in Bridgeport
 Workshop Estates

Entry hall - large modern light wood floor and brown floor entry hall idea in Denver with white walls and a black front door
 Tindall Architecture Workshop
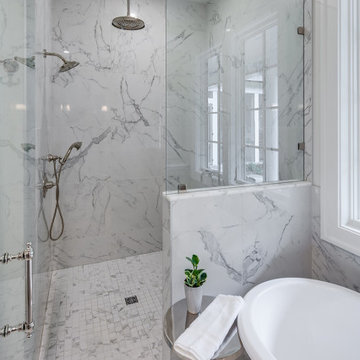
Freestanding bathtub - large master white tile and porcelain tile porcelain tile, white floor and double-sink freestanding bathtub idea with beaded inset cabinets, a one-piece toilet, white walls, a drop-in sink, quartz countertops, a hinged shower door, white countertops and a built-in vanity
 Workshop Estates
Example of a large minimalist kids' gray tile and pebble tile ceramic tile, gray floor and single-sink bathroom design in Denver with flat-panel cabinets, medium tone wood cabinets, a two-piece toilet, white walls, an undermount sink, quartzite countertops, a hinged shower door, white countertops, a niche and a floating vanity

Sponsored
Sunbury, OH

J.Holderby - Renovations
Franklin County's Leading General Contractors - 2X Best of Houzz!
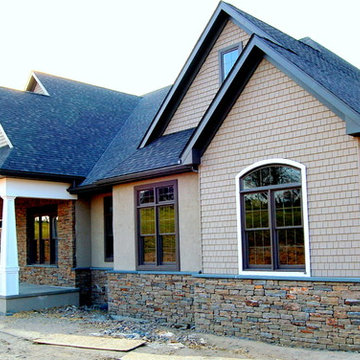
 Design Workshop Inc.
Inspiration for a mid-sized timeless yellow two-story wood gable roof remodel in Philadelphia
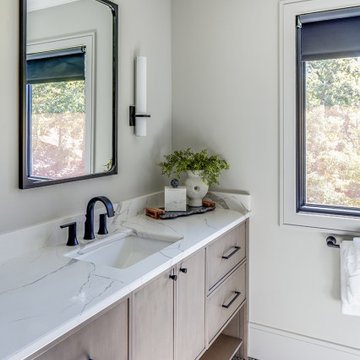 Tindall Architecture Workshop
Example of a mid-sized trendy 3/4 white tile and ceramic tile ceramic tile, gray floor and single-sink alcove shower design with flat-panel cabinets, light wood cabinets, a one-piece toilet, white walls, an undermount sink, quartz countertops, a hinged shower door, white countertops and a built-in vanity
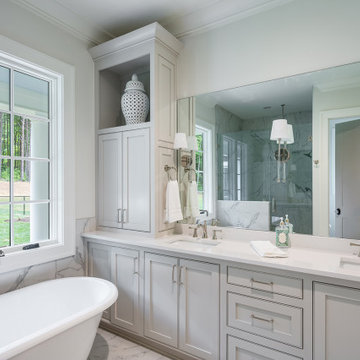 Tindall Architecture Workshop
Inspiration for a large master white tile and porcelain tile porcelain tile, white floor and double-sink freestanding bathtub remodel with beaded inset cabinets, gray cabinets, a one-piece toilet, white walls, a drop-in sink, quartz countertops, a hinged shower door, white countertops and a built-in vanity

 Mayberry Workshop
Inspiration for a mid-sized timeless beige one-story stucco gable roof remodel in San Francisco with a shingle roof



 Hoch Design Workshop LLC
Inspiration for a mid-sized mid-century modern light wood floor foyer remodel in Portland with white walls and a dark wood front door
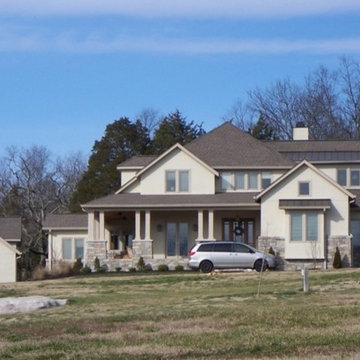
 Fentress Architecture Workshop
Large trendy beige two-story mixed siding gable roof photo in Nashville with a shingle roof
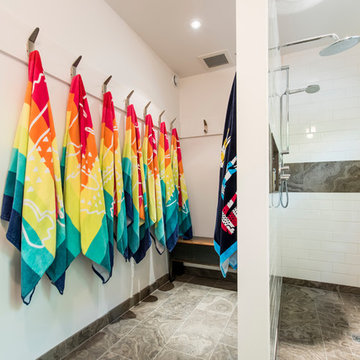
 BLDG Workshop Inc.
Example of a large minimalist limestone floor entry hall design in Toronto with gray walls and a light wood front door
44