
Search results for "Workshop doors" in Home Design Ideas


 Backyard Buildings
10x16 Shed - Our Best Seller!
This 10x16 shed is our best selling gable-style storage solution because it has so much built-in functionality! This 10 ft. wide gable-design building features 6 ft. high sidewalls and an 8'9"-ft. high peak. The 16 ft. depth ensures that this shed is spacious enough to fit a tractor, while the high peak can store your other outdoor or seasonal items as well.
10x16 Shed - Our Best Seller!
This 10x16 shed is our best selling gable-style storage solution because it has so much built-in functionality! This 10 ft. wide gable-design building features 6 ft. high sidewalls and an 8'9"-ft. high peak. The 16 ft. depth ensures that this shed is spacious enough to fit a tractor, while the high peak can store your other outdoor or seasonal items as well.


Find the right local pro for your project

 Workshop11
Photos By Shawn Lortie Photography
Inspiration for a mid-sized contemporary u-shaped light wood floor and beige floor open concept kitchen remodel in DC Metro with flat-panel cabinets, dark wood cabinets, wood countertops, stainless steel appliances, an undermount sink, two islands and white countertops
Inspiration for a mid-sized contemporary u-shaped light wood floor and beige floor open concept kitchen remodel in DC Metro with flat-panel cabinets, dark wood cabinets, wood countertops, stainless steel appliances, an undermount sink, two islands and white countertops

 Gleicher Design - Architecture & Interiors
Linda Hall
Huge country gray three-story wood exterior home photo in New York
Huge country gray three-story wood exterior home photo in New York

 Garage Doors & Gates 4 Less
Transform your home’s appearance with the modern look of a glass and aluminum garage door. The Clopay® AVANTE™ collection gives you the opportunity to customize a new garage door for your home. Access the beauty of natural light during the day, and return home to a warm glow at night. Different window options allow you to choose the right degree of natural light for your home and privacy needs. You can even add a splash of color by choosing aluminum panels to match your favorite frame.
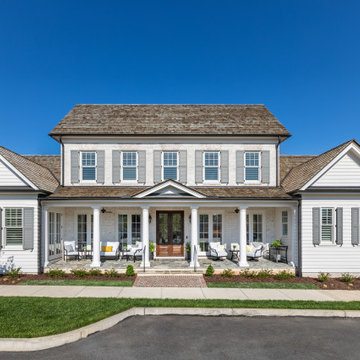
 Tindall Architecture Workshop
Example of a large classic white two-story concrete fiberboard and clapboard gable roof design in Atlanta with a shingle roof and a brown roof

Sponsored
Fredericksburg, OH

High Point Cabinets
Columbus' Experienced Custom Cabinet Builder | 4x Best of Houzz Winner

 Architectural Workshop
View of home from the street
LaCasse Photography
Inspiration for a 1950s exterior home remodel in Denver
Inspiration for a 1950s exterior home remodel in Denver

 de leon & primmer architecture workshop
De Leon & Primmer Architecture Workshop
Staircase - cottage staircase idea in Louisville
Staircase - cottage staircase idea in Louisville
 Tindall Architecture Workshop
Photo by Firewater Photography
Mid-sized elegant brown three-story brick exterior home photo in Atlanta
Mid-sized elegant brown three-story brick exterior home photo in Atlanta

 Marvin's Garage Doors
Inspiration for a mid-sized timeless detached two-car garage workshop remodel in Charlotte

 BLDG Workshop Inc.
BLDG Workshop was enlisted to support the interior design team with various interior drawings & details.
Interior design by Sarah Richardson Design.
Dining room - mid-sized shabby-chic style enclosed light wood floor dining room idea in Toronto with gray walls
Dining room - mid-sized shabby-chic style enclosed light wood floor dining room idea in Toronto with gray walls
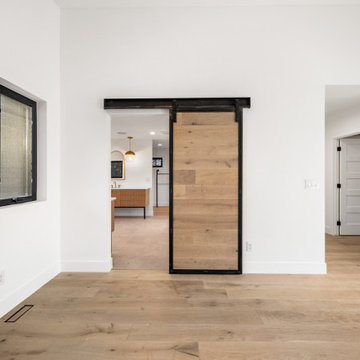
 Workshop Estates
Example of an urban master light wood floor and brown floor bedroom design in Denver with white walls, a standard fireplace and a tile fireplace

Sponsored
Delaware, OH

Buckeye Basements, Inc.
Central Ohio's Basement Finishing ExpertsBest Of Houzz '13-'21
 Backyard Buildings
12x10 Shed with large front overhang to protect your entryway
This 12x10 shed is a great space to complete all your DIY projects! The Lexington is 12 ft. wide with 6 ft. sidewalls and a 9'4" ft. high peak. The 10-ft. depth ensures that you can store your lawn/garden tools while still having the space you need to add a workbench for projects. If you think you will need extra headroom as you walk inside, this is the ideal storage solution for you! The 12x10 Lexington can also be used as a:
✓ Art Studio ✓ Workshop ✓ Studio ✓ Chicken Coop ✓ Hobby Room ✓ Pool Shed ✓ Gardening Space

 Laura Marion
View of exterior with garage door to workshop space
Danish black two-story wood gable roof photo in Denver with a shingle roof
Danish black two-story wood gable roof photo in Denver with a shingle roof


 Workshop/APD
Donna Dotan Photography
Inspiration for a contemporary master black tile and multicolored tile bathroom remodel in New York with flat-panel cabinets, white cabinets, an undermount tub, white walls and an undermount sink
Inspiration for a contemporary master black tile and multicolored tile bathroom remodel in New York with flat-panel cabinets, white cabinets, an undermount tub, white walls and an undermount sink



 Cedar Park Overhead Doors
This is the outside view of this detached family "bungalow". The full-view doors were installed to create an open, airy atmosphere that showcases the amazing views surrounding the space.


45