
Search results for "Workshop doors" in Home Design Ideas
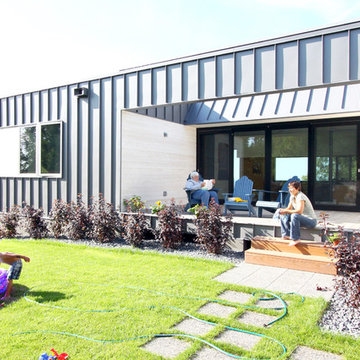


 The Fox Group
Inspiration for a timeless dark wood floor and brown floor mudroom remodel in Salt Lake City with white walls and a white front door

 Fascella Construction
An outdated barn transformed into a Pottery Barn-inspired space, blending vintage charm with modern elegance.
Home studio - mid-sized cottage freestanding desk concrete floor, exposed beam and shiplap wall home studio idea in Philadelphia with white walls and no fireplace
Home studio - mid-sized cottage freestanding desk concrete floor, exposed beam and shiplap wall home studio idea in Philadelphia with white walls and no fireplace
Find the right local pro for your project
 Fascella Construction
An outdated barn transformed into a Pottery Barn-inspired space, blending vintage charm with modern elegance.
Example of a mid-sized country freestanding desk concrete floor, exposed beam and shiplap wall home studio design in Philadelphia with white walls and no fireplace
Example of a mid-sized country freestanding desk concrete floor, exposed beam and shiplap wall home studio design in Philadelphia with white walls and no fireplace

 Tindall Architecture Workshop
Built-in closet - large traditional gender-neutral medium tone wood floor built-in closet idea with shaker cabinets and white cabinets
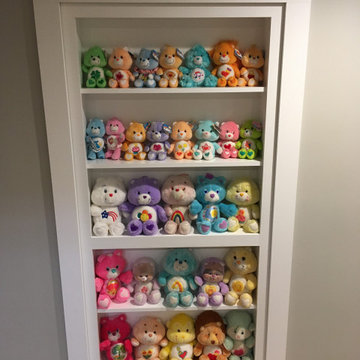
 Alzak Architecture
This hide a way door with shelving is a secret passage to Basement Workshop from a living space basement area
Example of an arts and crafts basement design in Chicago
Example of an arts and crafts basement design in Chicago
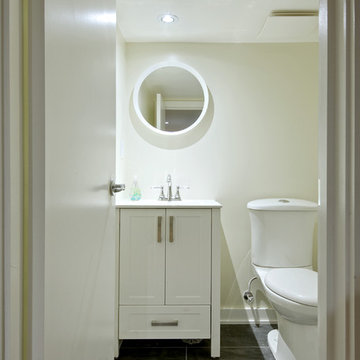
 Eurodale Developments Inc
Andrew Snow Photography
Inspiration for a small contemporary 3/4 gray tile and ceramic tile ceramic tile alcove shower remodel in Toronto with an integrated sink, shaker cabinets, white cabinets, quartz countertops, a two-piece toilet and beige walls
Inspiration for a small contemporary 3/4 gray tile and ceramic tile ceramic tile alcove shower remodel in Toronto with an integrated sink, shaker cabinets, white cabinets, quartz countertops, a two-piece toilet and beige walls

Sponsored
Delaware, OH

Buckeye Basements, Inc.
Central Ohio's Basement Finishing ExpertsBest Of Houzz '13-'21

 STREAM Collaborative
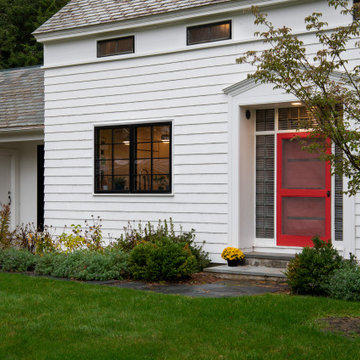
A new garage was built with improved, integrated landscaping to connect to the house and retain a beautiful backyard. The two-car garage is larger than the one it replaces and positioned strategically for better backing up and maneuvering. It stylistically coordinates with the house and provides 290 square feet of attic storage. Stone paving connects the drive, path, and outdoor patio which is off of the home’s sun room. Low stone walls and pavers are used to define areas of plantings and yard.

 GIPHART JOHNSON DESIGN BUILD
Courtney Giphart
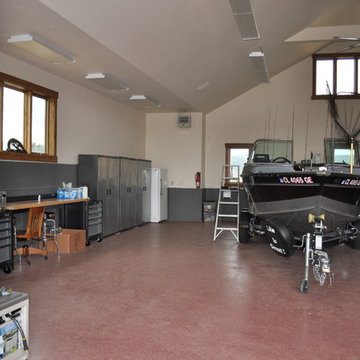
Large arts and crafts detached three-car garage workshop photo in Denver
Large arts and crafts detached three-car garage workshop photo in Denver

 Fascella Construction

An outdated barn transformed into a Pottery Barn-inspired space, blending vintage charm with modern elegance.
Example of a mid-sized cottage freestanding desk concrete floor, exposed beam and shiplap wall home studio design in Philadelphia with white walls and no fireplace
Example of a mid-sized cottage freestanding desk concrete floor, exposed beam and shiplap wall home studio design in Philadelphia with white walls and no fireplace


Sponsored
Fredericksburg, OH

High Point Cabinets
Columbus' Experienced Custom Cabinet Builder | 4x Best of Houzz Winner
 Cedar Park Overhead Doors
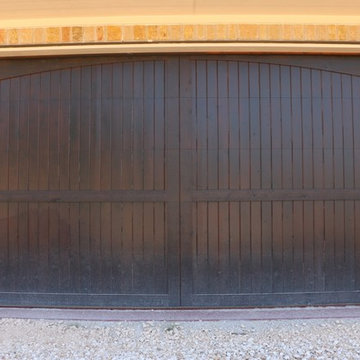
Dark Oak Real Wood garage door with HighLift operating system. These doors were custom built for a car enthusiast's dream garage!
Home design - huge rustic detached three-car home design idea in Austin
Home design - huge rustic detached three-car home design idea in Austin
 Stebnitz Builders, Inc.

This 2,500 square-foot home, combines the an industrial-meets-contemporary gives its owners the perfect place to enjoy their rustic 30- acre property. Its multi-level rectangular shape is covered with corrugated red, black, and gray metal, which is low-maintenance and adds to the industrial feel.
Encased in the metal exterior, are three bedrooms, two bathrooms, a state-of-the-art kitchen, and an aging-in-place suite that is made for the in-laws. This home also boasts two garage doors that open up to a sunroom that brings our clients close nature in the comfort of their own home.
The flooring is polished concrete and the fireplaces are metal. Still, a warm aesthetic abounds with mixed textures of hand-scraped woodwork and quartz and spectacular granite counters. Clean, straight lines, rows of windows, soaring ceilings, and sleek design elements form a one-of-a-kind, 2,500 square-foot home
 Geoffrey Holton and Associates - GHA
© Photography by M. Kibbey
Patio - small contemporary brick patio idea in San Francisco
Patio - small contemporary brick patio idea in San Francisco
 Amsted Design-Build

Garage workshop - large industrial attached two-car garage workshop idea in Ottawa


 Blue Sound Construction, Inc.

We lifted this house several feet in the air, and reworked all the interior spaces to accommodate three private guest suites, each complete with their own bathroom. The beachy, casual vibe carries throughout the spaces, thanks to the owners' (an architect/artist duo) creative vision. Just steps outside the door, Edmonds vibrant downtown with its delicious coffee, beautiful walks, and fun storefronts await, and the beaches of Puget Sound just a short walk down the road.
Builder: Blue Sound Construction
Designer: Aaron Bush of Workshop AB2C
Photo:Alex Hayden
 Legacy Post & Beam

Post and beam gable workshop barn with two garage doors and open lean-to
Example of a mid-sized mountain style detached barn design
Example of a mid-sized mountain style detached barn design
 Dixie Workshop, Inc.
Michael Edmund Miller
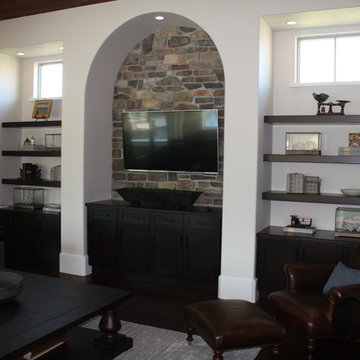
Example of a mid-sized classic open concept dark wood floor family room design in Orlando with multicolored walls and a wall-mounted tv
Example of a mid-sized classic open concept dark wood floor family room design in Orlando with multicolored walls and a wall-mounted tv
72