
Search results for "Workshop doors" in Home Design Ideas
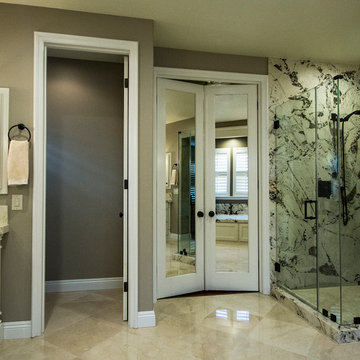


 Architectural Workshop
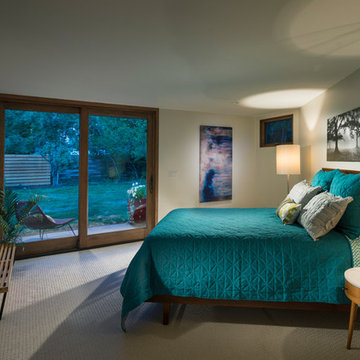
New Master Bedroom
LaCasse Photography
Example of a 1950s master carpeted bedroom design in Denver with white walls
Example of a 1950s master carpeted bedroom design in Denver with white walls
Find the right local pro for your project
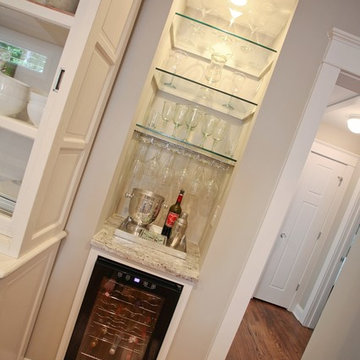
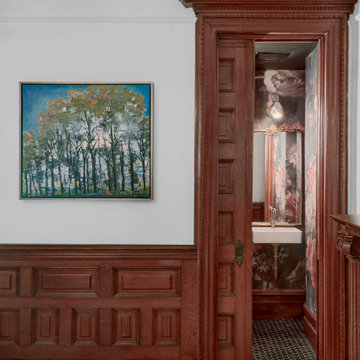

 Dixie Workshop, Inc.
Michael Edmund Miller
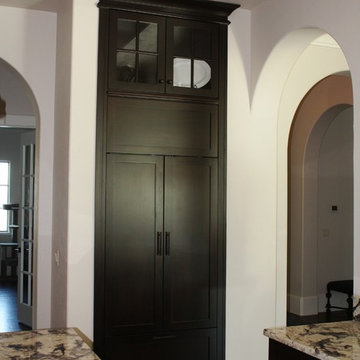
Example of a classic ceramic tile kitchen design in Orlando with an undermount sink, flat-panel cabinets, dark wood cabinets, granite countertops, white backsplash, subway tile backsplash, paneled appliances and an island
Example of a classic ceramic tile kitchen design in Orlando with an undermount sink, flat-panel cabinets, dark wood cabinets, granite countertops, white backsplash, subway tile backsplash, paneled appliances and an island
 Dixie Workshop, Inc.
Michael E. Miller
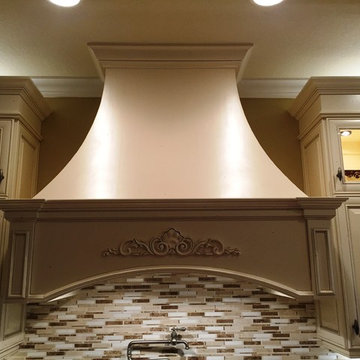
Elegant galley dark wood floor eat-in kitchen photo in Orlando with a farmhouse sink, raised-panel cabinets, beige cabinets, quartz countertops, multicolored backsplash, glass tile backsplash and paneled appliances
Elegant galley dark wood floor eat-in kitchen photo in Orlando with a farmhouse sink, raised-panel cabinets, beige cabinets, quartz countertops, multicolored backsplash, glass tile backsplash and paneled appliances

Sponsored
Delaware, OH

Buckeye Basements, Inc.
Central Ohio's Basement Finishing ExpertsBest Of Houzz '13-'21
 Kala Performance Homes
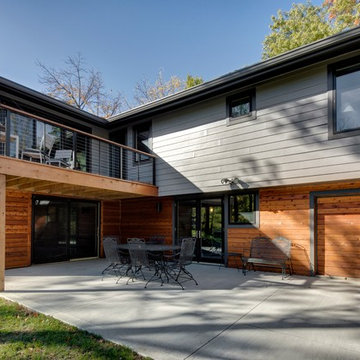
A basement workshop was created with garage door entry that allows easy access to the yard and storage. The large Concrete patio provides an additional visiting area with access from the basement office and recreation room. The original windows and doors were changed into a double French door and window to allow daylight and accessibility.

 A Place To Grow

Studio / workshop shed - mid-sized shabby-chic style detached studio / workshop shed idea in San Luis Obispo

 Tarnow Doors, Inc.
Inspiration for a large craftsman detached four-car garage workshop remodel in Detroit
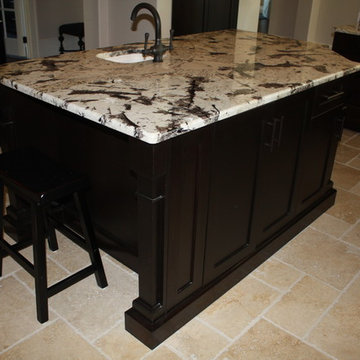 Dixie Workshop, Inc.
Michael Edmund Miller
Example of a classic ceramic tile kitchen design in Orlando with an undermount sink, flat-panel cabinets, dark wood cabinets, granite countertops, white backsplash, subway tile backsplash, paneled appliances and an island
Example of a classic ceramic tile kitchen design in Orlando with an undermount sink, flat-panel cabinets, dark wood cabinets, granite countertops, white backsplash, subway tile backsplash, paneled appliances and an island
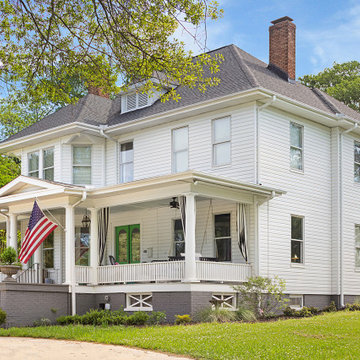
 Tindall Architecture Workshop
Example of a large classic white two-story exterior home design with a hip roof, a shingle roof and a gray roof
 Simple Construct
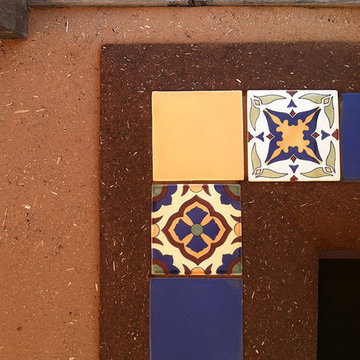
Detail of the clay plaster and tile border around the front door. © Simple Construct
Example of an eclectic home design design in San Diego
Example of an eclectic home design design in San Diego

Sponsored
Delaware, OH
Buckeye Basements, Inc.
Central Ohio's Basement Finishing ExpertsBest Of Houzz '13-'21
 Echo Workshop

Walk-in closet - traditional beige floor walk-in closet idea in Houston with open cabinets and beige cabinets

 Old Hillsboro Building Company
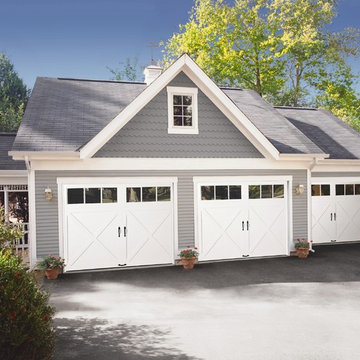
3-car garage, custom barn doors, workshop
Cottage garage photo in Nashville
Cottage garage photo in Nashville
 Legacy Post & Beam

Post and beam gable workshop barn with two garage doors and open lean-to
Example of a mid-sized mountain style detached barn design
Example of a mid-sized mountain style detached barn design


Sponsored
Columbus, OH

Hope Restoration & General Contracting
Columbus Design-Build, Kitchen & Bath Remodeling, Historic Renovations
 Atlantic Workshop
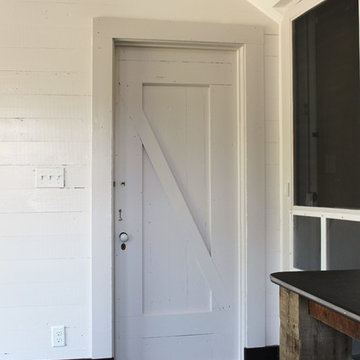
Every inch of the space was refinished including this door original to the room.
Example of a beach style family room design in Boston
Example of a beach style family room design in Boston

 Workshop Estates

Inspiration for a mid-sized modern master medium tone wood floor and brown floor bedroom remodel in Denver with white walls, a standard fireplace and a brick fireplace
73