
Search results for "Workshop doors" in Home Design Ideas
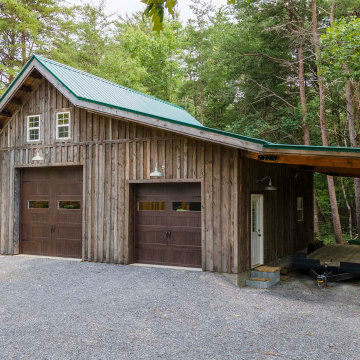
 Legacy Post & Beam
Post and beam gable workshop barn with two garage doors and open lean-to
Example of a mid-sized mountain style detached barn design
Example of a mid-sized mountain style detached barn design

 Dixie Workshop, Inc.
Michael Edmund Miller
Inspiration for a timeless ceramic tile kitchen remodel in Orlando with an undermount sink, flat-panel cabinets, dark wood cabinets, granite countertops, white backsplash, subway tile backsplash, paneled appliances and an island
Inspiration for a timeless ceramic tile kitchen remodel in Orlando with an undermount sink, flat-panel cabinets, dark wood cabinets, granite countertops, white backsplash, subway tile backsplash, paneled appliances and an island
 Dixie Workshop, Inc.
Michael E. Miller
Elegant galley dark wood floor eat-in kitchen photo in Orlando with a farmhouse sink, raised-panel cabinets, beige cabinets, quartz countertops, multicolored backsplash, glass tile backsplash and paneled appliances
Elegant galley dark wood floor eat-in kitchen photo in Orlando with a farmhouse sink, raised-panel cabinets, beige cabinets, quartz countertops, multicolored backsplash, glass tile backsplash and paneled appliances
Find the right local pro for your project
 Dixie Workshop, Inc.
Michael Edmund Miller
Example of a classic ceramic tile kitchen design in Orlando with an undermount sink, flat-panel cabinets, dark wood cabinets, granite countertops, white backsplash, subway tile backsplash, paneled appliances and an island
Example of a classic ceramic tile kitchen design in Orlando with an undermount sink, flat-panel cabinets, dark wood cabinets, granite countertops, white backsplash, subway tile backsplash, paneled appliances and an island

 Simple Construct
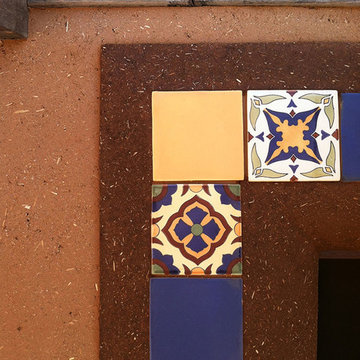
Detail of the clay plaster and tile border around the front door. © Simple Construct
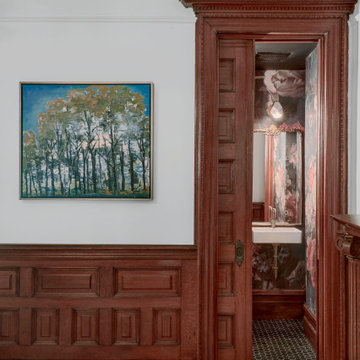
Example of an eclectic home design design in San Diego
Example of an eclectic home design design in San Diego

 Geoffrey Holton and Associates - GHA
© Photography by M. Kibbey
Patio - small contemporary brick patio idea in San Francisco
Patio - small contemporary brick patio idea in San Francisco


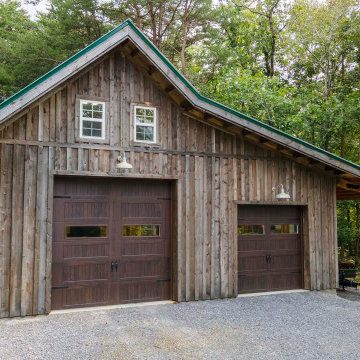 Legacy Post & Beam
Post and beam gable workshop barn with two garage doors and open lean-to
Example of a mid-sized mountain style detached barn design
Example of a mid-sized mountain style detached barn design

 Old Hillsboro Building Company
3-car garage, custom barn doors, workshop
Cottage garage photo in Nashville
Cottage garage photo in Nashville
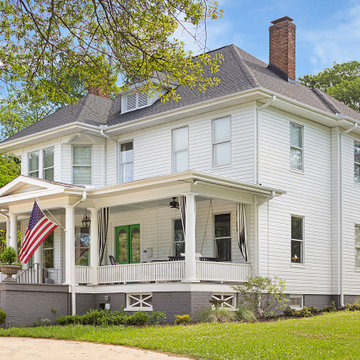
 Tindall Architecture Workshop
Example of a large classic white two-story exterior home design with a hip roof, a shingle roof and a gray roof
 Dixie Workshop, Inc.
Michael Edmund Miller
Example of a classic ceramic tile kitchen design in Orlando with an undermount sink, flat-panel cabinets, dark wood cabinets, granite countertops, white backsplash, subway tile backsplash, paneled appliances and an island
Example of a classic ceramic tile kitchen design in Orlando with an undermount sink, flat-panel cabinets, dark wood cabinets, granite countertops, white backsplash, subway tile backsplash, paneled appliances and an island
 Dixie Workshop, Inc.
Michael Edmund Miller
Example of a classic ceramic tile kitchen design in Orlando with an undermount sink, flat-panel cabinets, dark wood cabinets, granite countertops, white backsplash, subway tile backsplash, paneled appliances and an island
Example of a classic ceramic tile kitchen design in Orlando with an undermount sink, flat-panel cabinets, dark wood cabinets, granite countertops, white backsplash, subway tile backsplash, paneled appliances and an island

 Echo Workshop
Walk-in closet - traditional beige floor walk-in closet idea in Houston with open cabinets and beige cabinets

Sponsored
Plain City, OH

The Creative Kitchen Company
Columbus Area Kitchen Remodeling and Refacing Professional
 Dixie Workshop, Inc.
Michael Edmund Miller
Mid-sized elegant open concept dark wood floor living room photo in Orlando with gray walls, a standard fireplace and a stone fireplace
Mid-sized elegant open concept dark wood floor living room photo in Orlando with gray walls, a standard fireplace and a stone fireplace
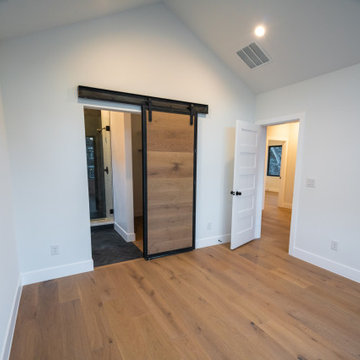
 Workshop Estates
Inspiration for a mid-sized modern master medium tone wood floor and brown floor bedroom remodel in Denver with white walls, a standard fireplace and a brick fireplace

 Amsted Design-Build
Garage workshop - large industrial attached two-car garage workshop idea in Ottawa

 Cynthia Zahoruk Architect Inc.
Glass garage doors bring in a lot of light into the garage/workshop
Mountain style garage photo in Toronto
Mountain style garage photo in Toronto



 RG Cowan Design Build
R.G. Cowan Design / Fluid Design Workshop
Location: Grand Junction, CO, USA
Completed in 2017, the Bookcliff Modern home was a design-build collaboration with Serra Homes of Grand Junction. R.G Cowan Design Build and the Fluid Design Workshop completed the design, detailing, custom fabrications and installations of; the timber frame exterior and steel brackets, interior stairs, stair railings, fireplace concrete and steel and other interior finish details of this contemporary modern home.
Modern contemporary exterior home design with wood and stone siding, black trim and window awnings.
 Dixie Workshop, Inc.
Michael Edmund Miller
Inspiration for a timeless ceramic tile kitchen remodel in Orlando with an undermount sink, flat-panel cabinets, dark wood cabinets, granite countertops, white backsplash, subway tile backsplash, paneled appliances and an island
Inspiration for a timeless ceramic tile kitchen remodel in Orlando with an undermount sink, flat-panel cabinets, dark wood cabinets, granite countertops, white backsplash, subway tile backsplash, paneled appliances and an island
 Dixie Workshop, Inc.
Michael Edmund Miller
Mid-sized elegant ceramic tile kitchen photo in Orlando with an undermount sink, flat-panel cabinets, dark wood cabinets, granite countertops, white backsplash, subway tile backsplash, paneled appliances and an island
Mid-sized elegant ceramic tile kitchen photo in Orlando with an undermount sink, flat-panel cabinets, dark wood cabinets, granite countertops, white backsplash, subway tile backsplash, paneled appliances and an island
74