
Search results for "Workshop doors" in Home Design Ideas
 Guideline Studios, LLC
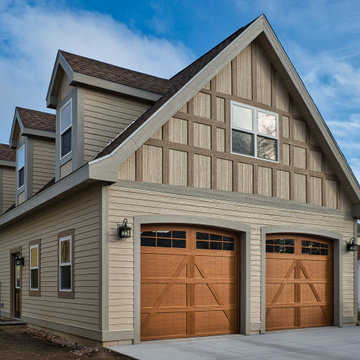
This detached garage features wood toned garage doors, a workshop in the back, and a future artists studio on the second floor.
Garage workshop - mid-sized traditional detached two-car garage workshop idea
Garage workshop - mid-sized traditional detached two-car garage workshop idea

 Clawson Architects, LLC
Formerly the Barn...This accessory building is now a garage, workshop with a game room loft.
Example of a large classic detached two-car garage design in New York
Example of a large classic detached two-car garage design in New York
 Cedar Park Overhead Doors
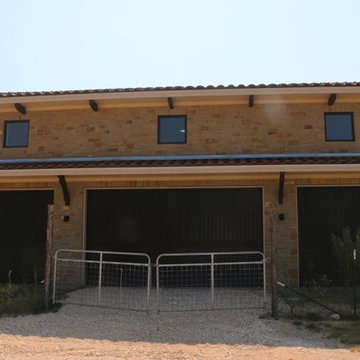
Dark Oak Real Wood garage door with HighLift operating system. These doors were custom built for a car enthusiast's dream garage!
Huge mountain style detached three-car home design photo in Austin
Huge mountain style detached three-car home design photo in Austin
Find the right local pro for your project

 Great Northern Builders, Inc.
This custom garage design has room for one vehicle with additional depth for a workshop and stairs to an upper level storage area.
Garage - craftsman one-car garage idea
Garage - craftsman one-car garage idea

 Reclaimed DesignWorks
These sleek barn doors were constructed with our white/gray barn wood siding. It's a great juxtaposition of rustic wood in a contemporary space.
Hallway - contemporary dark wood floor hallway idea in Charleston with white walls
Hallway - contemporary dark wood floor hallway idea in Charleston with white walls

 Great Northern Builders, Inc.
This custom garage design has room for one vehicle with additional depth for a workshop and stairs to an upper level storage area.
Arts and crafts one-car garage photo
Arts and crafts one-car garage photo

Sponsored
Delaware, OH

Buckeye Basements, Inc.
Central Ohio's Basement Finishing ExpertsBest Of Houzz '13-'21
 Great Northern Builders, Inc.
Custom sliding barn doors give the homeowner wide access to the workshop area.
 Wiles Design Group
Project by Wiles Design Group. Their Cedar Rapids-based design studio serves the entire Midwest, including Iowa City, Dubuque, Davenport, and Waterloo, as well as North Missouri and St. Louis.


 Blune Inc
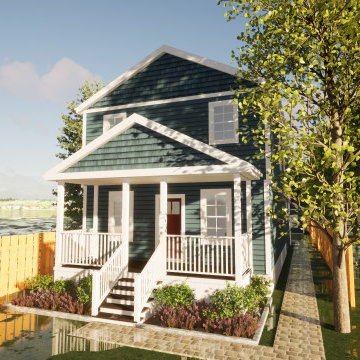
Mid-sized elegant blue two-story mixed siding and shingle gable roof photo in Toronto with a shingle roof and a black roof

 Kirkwood Home & Landscape
Two- story workshop barn to make this Kirkwood home complete!
The first floor is used as an automobile workshop. We poured 6’’ concrete slab footings strong enough to support car lifts. Twelve foot ceilings are high enough for any car work. Automobiles can enter and exit through front and back sliding barn doors.

Sponsored
Sunbury, OH

J.Holderby - Renovations
Franklin County's Leading General Contractors - 2X Best of Houzz!
 Cedar Park Overhead Doors
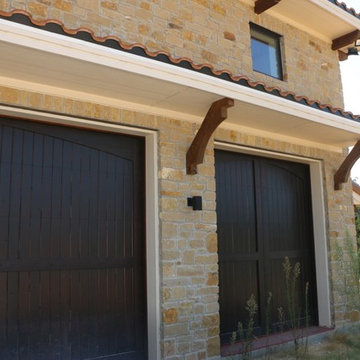
Dark Oak Real Wood garage door with HighLift operating system. These doors were custom built for a car enthusiast's dream garage!
Inspiration for a huge rustic detached three-car home design remodel in Austin
Inspiration for a huge rustic detached three-car home design remodel in Austin

Enclosed kitchen - small cottage l-shaped concrete floor and beige floor enclosed kitchen idea in Austin with open cabinets, white cabinets, wood countertops and brown countertops

 Castlewood Doors & Millwork
Hand made exterior custom door.
Front door - large modern front door idea in Denver with white walls and a dark wood front door
Front door - large modern front door idea in Denver with white walls and a dark wood front door





 Rudloff Custom Builders
Updated an existing 2 car garage to restore back to original look of farmhouse. Added an additional 2 car garage, a breezeway and a workshop
RUDLOFF Custom Builders, is a residential construction company that connects with clients early in the design phase to ensure every detail of your project is captured just as you imagined. RUDLOFF Custom Builders will create the project of your dreams that is executed by on-site project managers and skilled craftsman, while creating lifetime client relationships that are build on trust and integrity.
We are a full service, certified remodeling company that covers all of the Philadelphia suburban area including West Chester, Gladwynne, Malvern, Wayne, Haverford and more.
As a 6 time Best of Houzz winner, we look forward to working with you on your next project.

 CJ Paone AIA | Archipelago Workshop
kurt jordan photography
Farmhouse backyard stone pool house photo in Los Angeles
Farmhouse backyard stone pool house photo in Los Angeles


76