
Search results for "Workshop doors" in Home Design Ideas

 Workshop Estates
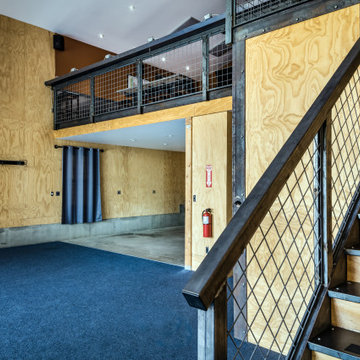
Example of a minimalist walk-out light wood floor and exposed beam basement design in Denver with a bar and white walls


Find the right local pro for your project
 Workshop Estates
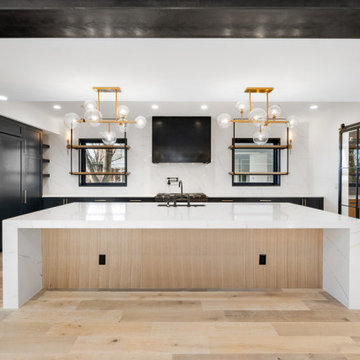
Large urban u-shaped light wood floor, brown floor and exposed beam open concept kitchen photo in Denver with an undermount sink, shaker cabinets, black cabinets, quartzite countertops, white backsplash, quartz backsplash, paneled appliances, an island and white countertops


 A Place To Grow
Studio / workshop shed - mid-sized shabby-chic style detached studio / workshop shed idea in San Luis Obispo

 Atlantic Workshop
Every inch of the space was refinished including this door original to the room.
Example of a beach style family room design in Boston
Example of a beach style family room design in Boston

Sponsored
Sunbury, OH

J.Holderby - Renovations
Franklin County's Leading General Contractors - 2X Best of Houzz!

 Door 48 Handcrafted Garage Doors
This beautiful glass garage doors features an anodized bronze frame with frosted satin etched glass. It turned out to be the final touch on this modern remodel.

 Dixie Workshop, Inc.
Michael Edmund Miller
Example of a classic ceramic tile kitchen design in Orlando with an undermount sink, flat-panel cabinets, dark wood cabinets, granite countertops, white backsplash, subway tile backsplash, paneled appliances and an island
Example of a classic ceramic tile kitchen design in Orlando with an undermount sink, flat-panel cabinets, dark wood cabinets, granite countertops, white backsplash, subway tile backsplash, paneled appliances and an island


 Tarnow Doors, Inc.
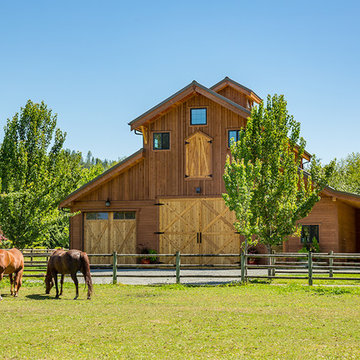
Inspiration for a large craftsman detached four-car garage workshop remodel in Detroit




Sponsored
Plain City, OH

The Creative Kitchen Company
Columbus Area Kitchen Remodeling and Refacing Professional

 reBuild Workshop
The rear view of the townhouse is dominated by a wide, 10-foot opening at the parlor level that connects to the new steel & cedar deck and the backyard.

 Backyard Buildings
The classical styling of gambrel sheds is
admirable. This gambrel-style shed is 10 ft. wide with 6 ft. sidewalls and a 10 ft. high peak. The stand-tall storage space is great for adding a loft to store seasonal items or additional tools and equipment that aren't used on a daily basis. This is a favorite for those looking for extra storage space outside for seasonal items such as Christmas decoration. Can be customized with a loft, windows, skylight and much more.

 Kiwi Woodworks
This custom-made cedar gate leads to a beautiful secret garden.
Inspiration for a mid-sized farmhouse courtyard garden path in Sacramento.
Inspiration for a mid-sized farmhouse courtyard garden path in Sacramento.

 Town & Country Remodeling
3-car garage by Town & Country Remodeling with an elegant & spacious full 2 bedroom apartment above, that we built in Loudoun County VA
Garage - large detached three-car garage idea in DC Metro
Garage - large detached three-car garage idea in DC Metro



 TOLO Architecture
The owners of this mid-century post-and-beam Pasadena house overlooking the Arroyo Seco asked us to add onto and adapt the house to meet their current needs. The renovation infused the home with a contemporary aesthetic while retaining the home's original character (reminiscent of Cliff May's Ranch-style houses) the project includes and extension to the master bedroom, a new outdoor living room, and updates to the pool, pool house, landscape, and hardscape. we were also asked to design and fabricate custom cabinetry for the home office and an aluminum and glass table for the dining room.
PROJECT TEAM: Peter Tolkin,Angela Uriu, Dan Parks, Anthony Denzer, Leigh Jerrard,Ted Rubenstein, Christopher Girt
ENGINEERS: Charles Tan + Associates (Structural)
LANDSCAPE: Elysian Landscapes
GENERAL CONTRACTOR: Western Installations
PHOTOGRAPHER:Peter Tolkin

 dasMOD
The dramatic front door made of African Mahogany is a custom component incorporated in the Clearview project. The Brown Studio, Inc. an architectural and interior design + build firm, and partner with dasMOD, offers a hand-crafted approach through their design studio and fabrication workshop.
 Cedar Park Overhead Doors
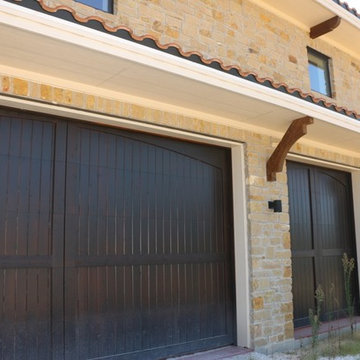
Dark Oak Real Wood garage door with HighLift operating system. These doors were custom built for a car enthusiast's dream garage!
Huge mountain style detached three-car home design photo in Austin
Huge mountain style detached three-car home design photo in Austin
75