
Search results for "Workshop doors" in Home Design Ideas
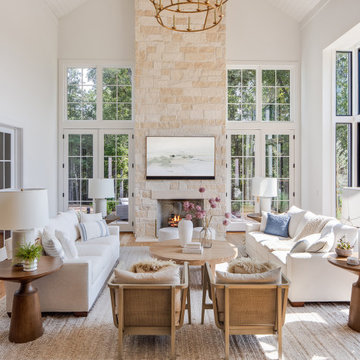
 Tindall Architecture Workshop
Inspiration for a large contemporary open concept light wood floor and wood ceiling living room remodel with white walls, a standard fireplace and a wall-mounted tv


Find the right local pro for your project

 Bunker Workshop
NL Master Bedroom Suite. Photo by Sam Oberter.
Large trendy master alcove shower photo in Philadelphia with white walls
Large trendy master alcove shower photo in Philadelphia with white walls
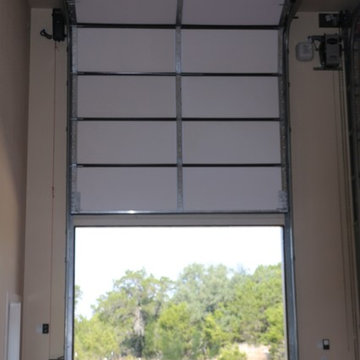
 Cedar Park Overhead Doors
Dark Oak Real Wood garage door with HighLift operating system. These doors were custom built for a car enthusiast's dream garage!
Inspiration for a huge rustic detached three-car home design remodel in Austin
Inspiration for a huge rustic detached three-car home design remodel in Austin
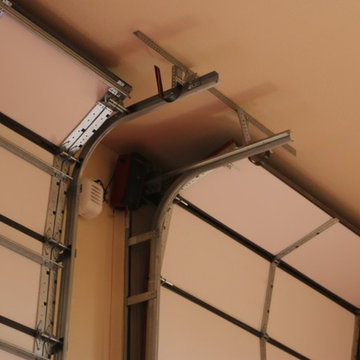 Cedar Park Overhead Doors
Dark Oak Real Wood garage door with HighLift operating system. These doors were custom built for a car enthusiast's dream garage!
Huge mountain style detached three-car home design photo in Austin
Huge mountain style detached three-car home design photo in Austin
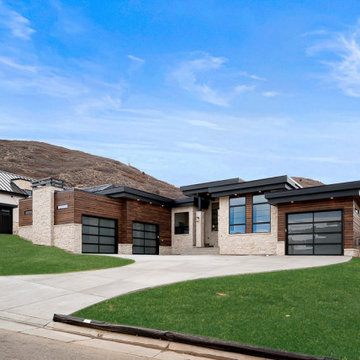
 Workshop Estates
Contemporary mountain home
Inspiration for a large modern beige one-story stone flat roof remodel in Denver with a black roof
Inspiration for a large modern beige one-story stone flat roof remodel in Denver with a black roof

Sponsored
Columbus, OH

Hope Restoration & General Contracting
Columbus Design-Build, Kitchen & Bath Remodeling, Historic Renovations

 Amsted Design-Build
Garage workshop - large industrial attached two-car garage workshop idea in Ottawa
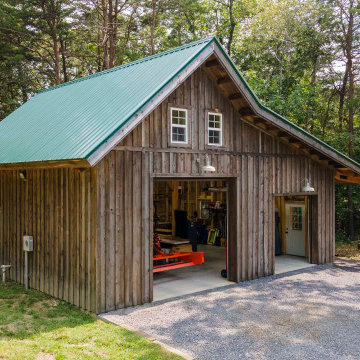
 Legacy Post & Beam
Post and beam gable workshop barn with two garage doors and open lean-to
Example of a mid-sized mountain style detached barn design
Example of a mid-sized mountain style detached barn design


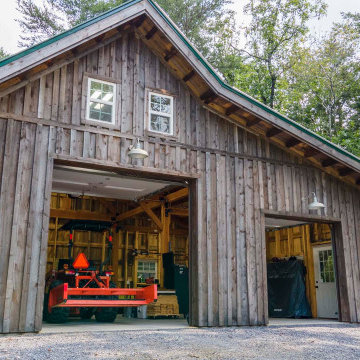 Legacy Post & Beam
Post and beam gable workshop barn with two garage doors and open lean-to
Mid-sized mountain style detached barn photo
Mid-sized mountain style detached barn photo

 Architectural Craftsmen
This 440 square foot addition gave this home a large eating area in the kitchen, a main level laundry room, garden storage, workshop, and allowed the homeowners to reclaim their two-car garage.
Matt Kocourek Photography



 Workshop 131, Inc.
Mosaic tile shower floor and subway wall tile
Inspiration for a transitional bathroom remodel in Atlanta
Inspiration for a transitional bathroom remodel in Atlanta

 TKP Architects
David Patterson Photography
Inspiration for a large rustic attached garage workshop remodel in Denver
Inspiration for a large rustic attached garage workshop remodel in Denver

 Superior Garage Doors
Garage Doors are not just used on garages. This door is on the 3rd floor of a new house and used as a automatic window to achieve the indoor outdoor feel the homeowner was wanting.



Sponsored
Columbus, OH

Snider & Metcalf Interior Design, LTD
Leading Interior Designers in Columbus, Ohio & Ponte Vedra, Florida
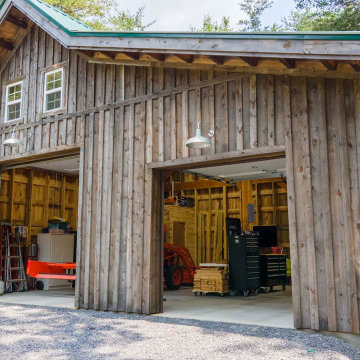 Legacy Post & Beam
Post and beam gable workshop barn with two garage doors and open lean-to
Example of a mid-sized mountain style detached barn design
Example of a mid-sized mountain style detached barn design

 Blune Inc
Inspiration for a timeless blue two-story mixed siding and shingle gable roof remodel in Toronto with a shingle roof and a black roof

77