
Search results for "Workshop doors" in Home Design Ideas
 Workshop Estates
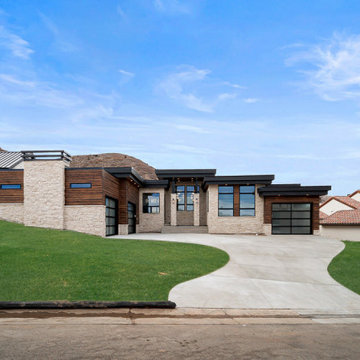
Contemporary mountain home
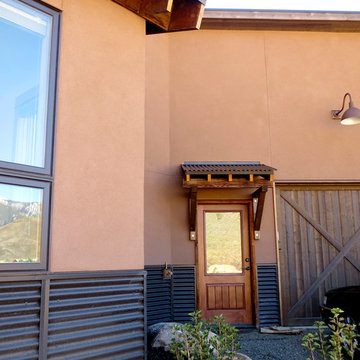
Large minimalist beige one-story stone flat roof photo in Denver with a black roof
Large minimalist beige one-story stone flat roof photo in Denver with a black roof

 Armor Building Solutions
Armor's retractable screens are the perfect solution for:
Residential and commercial patios, garage door openings, gazebos and cabanas, outdoor kitchens and barbeque areas, moveable glass walls and all other wide openings.


Find the right local pro for your project

 Tindall Architecture Workshop
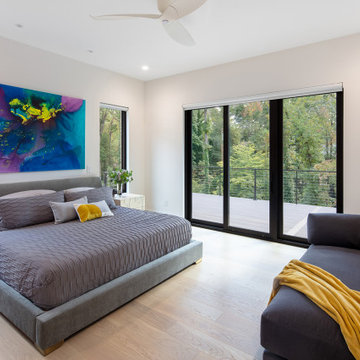
Large trendy master light wood floor and beige floor bedroom photo with white walls

 Blackbird Architects
Matt Wier Photography
Inspiration for a contemporary garage remodel in Santa Barbara
Inspiration for a contemporary garage remodel in Santa Barbara
 G. B. Woodworking
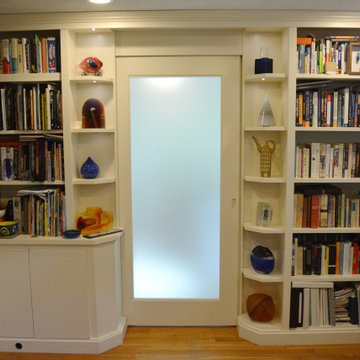
A new pocket door leading to the glass enclosed studio/workshop beyond slides behind the bookcase and can be closed while still allowing natural light to filter through.

Sponsored
Columbus, OH

Hope Restoration & General Contracting
Columbus Design-Build, Kitchen & Bath Remodeling, Historic Renovations
 Flavin Architects
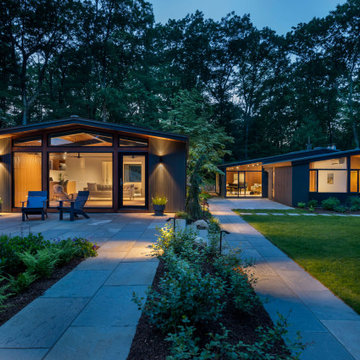
New Additions to Hoover + Hill
This project is a continuation of the renovation and updating work Flavin Architects had previously completed at the 1958 Wales house, designed by architect Henry Hoover and Walter Hill. Our clients, a young family, desired more space for guests, a home office, a yoga studio, and covered car parking. The challenge was to respect the architects’ original vision and not to interfere with the perfect cruciform plan of the house. To accomplish these goals, we converted the existing garage/workshop structure into a guest house and then designed a new, separate carport/storage building.
The new carport building shares the low-slope gable of the original Hoover structure. The post and beam structure characteristic of Hoover’s design is updated through the use of galvanized steel posts and I beams. The galvanized beams cantilever to support a sheltered walkway leading from the parking to a guest house terrace defined in relationship to the three structures surrounding it. The terrace is paved in slate with a central rain garden. Wood lattice clads the carport, providing good ventilation and letting the building glow like a lantern at night. Our guest house renovation celebrates the unique structural timber ceiling of the original garage. We replaced opaque plywood trusses with a slender cable truss structurally engineered by Webb Structural Services. This cable truss allows for a view of the timber ceiling. A wall of glass facing the courtyard replaced the original garage door. A murphy bed in the rear room enables quick conversion from guest quarters to weight room.

 Closet Factory
Embarking on a garage remodeling project is a transformative endeavor that can significantly enhance both the functionality and aesthetics of the space.
By investing in tailored storage solutions such as cabinets, wall-mounted organizers, and overhead racks, one can efficiently declutter the area and create a more organized storage system. Flooring upgrades, such as epoxy coatings or durable tiles, not only improve the garage's appearance but also provide a resilient surface.
Adding custom workbenches or tool storage solutions contributes to a more efficient and user-friendly workspace. Additionally, incorporating proper lighting and ventilation ensures a well-lit and comfortable environment.
A remodeled garage not only increases property value but also opens up possibilities for alternative uses, such as a home gym, workshop, or hobby space, making it a worthwhile investment for both practicality and lifestyle improvement.

 Tindall Architecture Workshop
Photo by Firewater Photography
Mid-sized elegant galley light wood floor open concept kitchen photo in Charlotte with an undermount sink, raised-panel cabinets, white cabinets, granite countertops, white backsplash, ceramic backsplash, stainless steel appliances and a peninsula
Mid-sized elegant galley light wood floor open concept kitchen photo in Charlotte with an undermount sink, raised-panel cabinets, white cabinets, granite countertops, white backsplash, ceramic backsplash, stainless steel appliances and a peninsula
 Durasheds
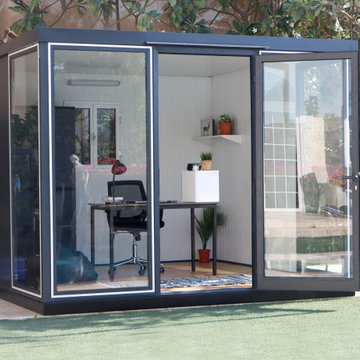
Actual Duramax marketing photograph of the 10 x 10 Glass Room (32001) with the front doors open, connecting the furnished interior with the garden. Consider the layout for a backyard office, garden studio or outdoor retreat, subject to your site and local requirements. Durasheds supplies assembly-required building kits; furniture, foundations, assembly, landscaping and utilities are separate. Request a Glass Room Project Consultation at durasheds.com or (877) 658-6569.

Sponsored
Sunbury, OH

J.Holderby - Renovations
Franklin County's Leading General Contractors - 2X Best of Houzz!

 Workshop Estates
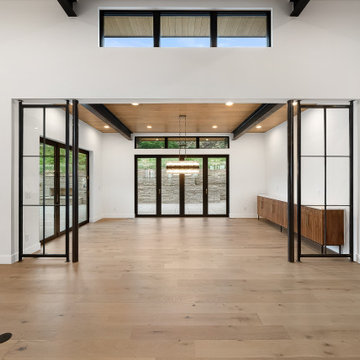
Large 1960s light wood floor, brown floor and exposed beam enclosed dining room photo in Denver with white walls

 A Place To Grow
Our client needed her own space to create her art. This beautiful "she-shed" has made quite a lovely crafts studio! This particular she-shed of ours was also featured on the cover of a book, "She-Sheds: A Room of Your Own, by Erika Kotite!





78